
3735 SE 53rd Street, Berryton, KS 66409
View on map Print Similar Listings
3 Beds
2 Baths
3743 SqFt
Active
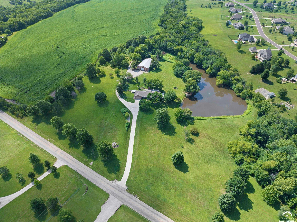
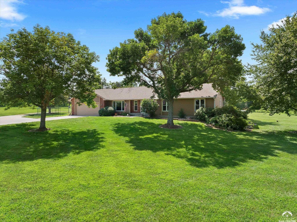
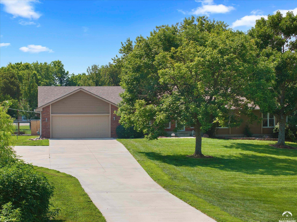
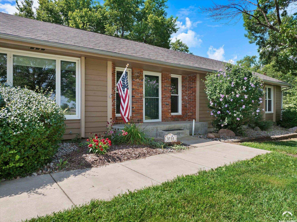
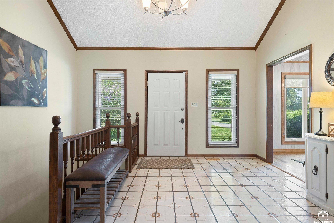
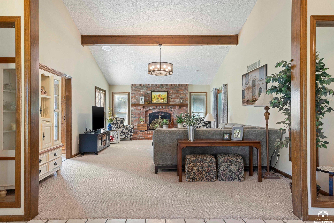
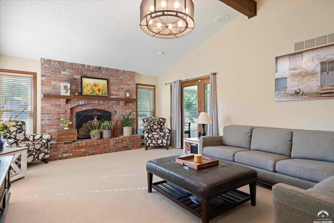
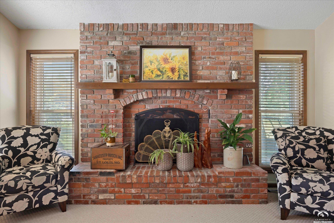
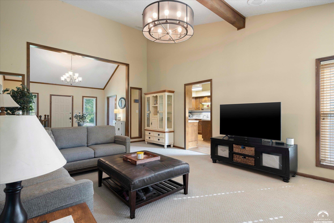
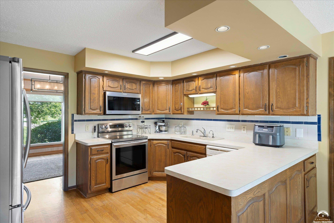
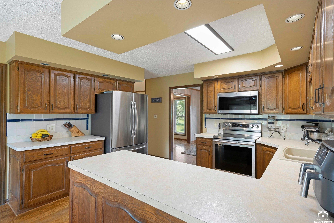
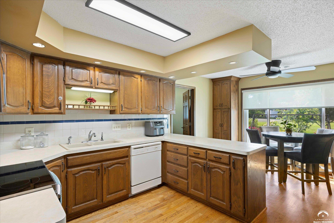
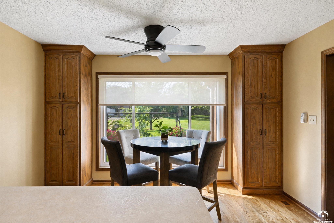
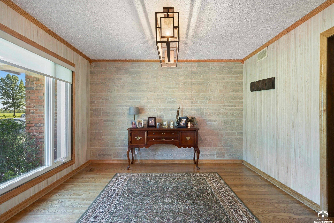
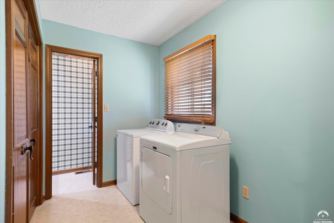
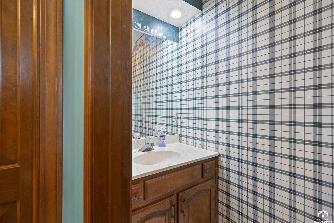
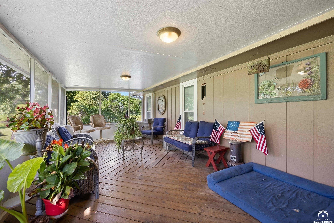
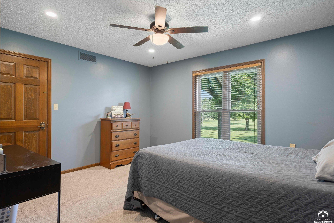
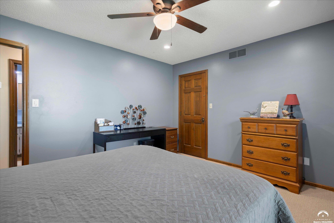
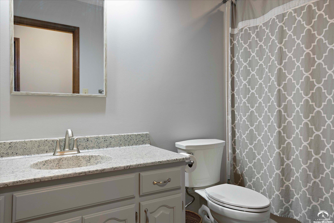
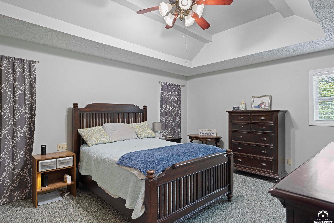
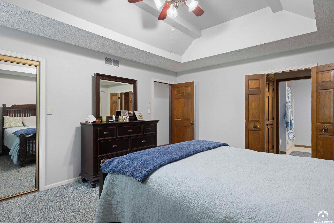
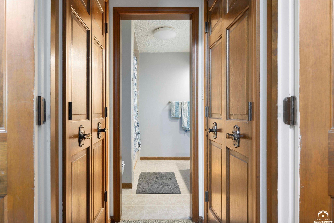
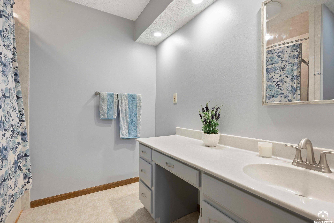
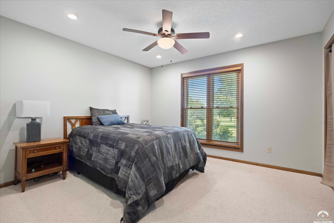
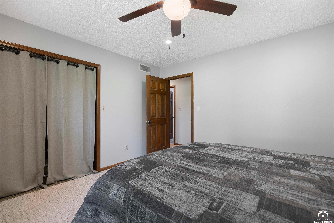
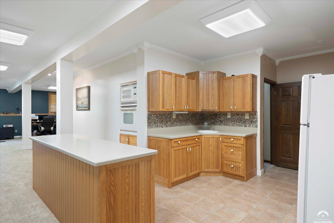
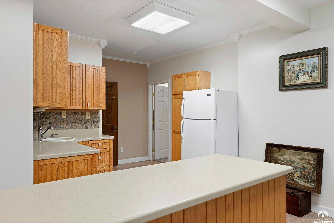
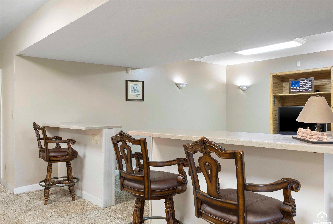
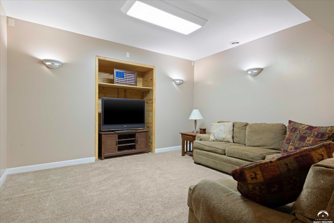
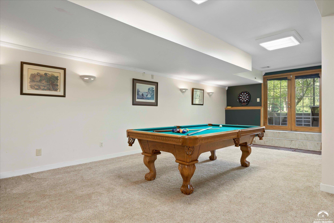
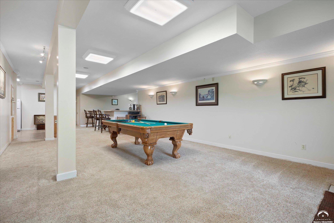
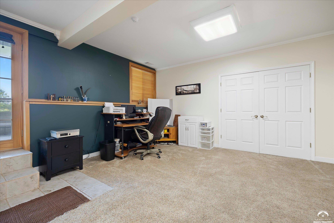
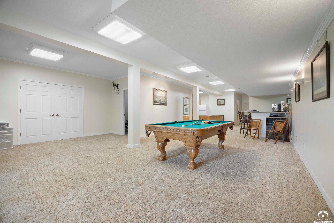
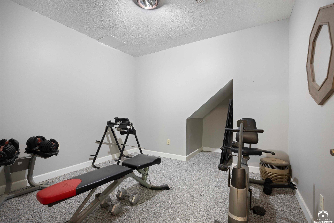
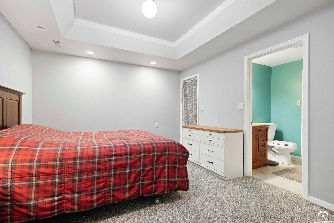
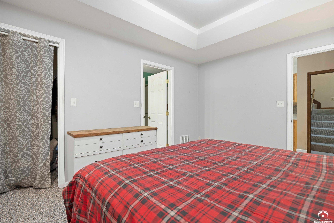
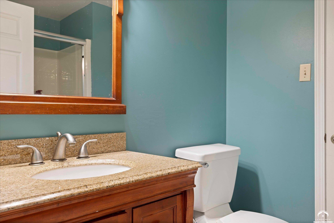
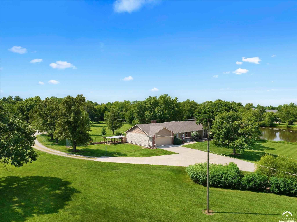
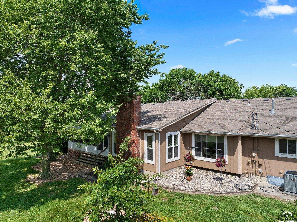
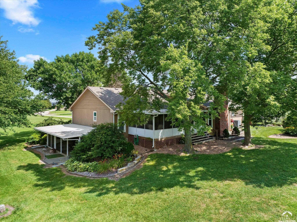
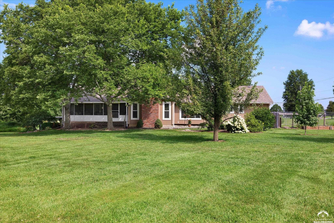
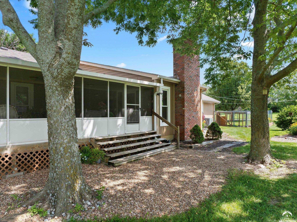
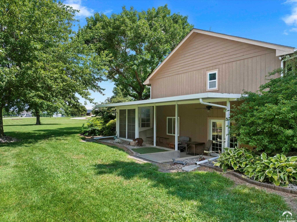
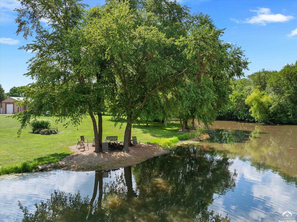
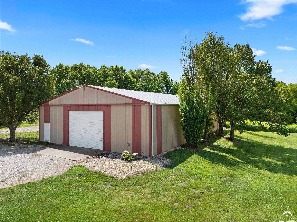
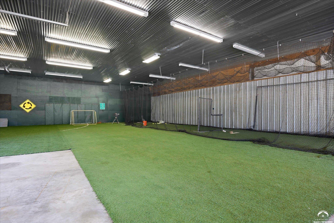
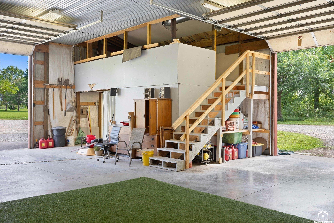
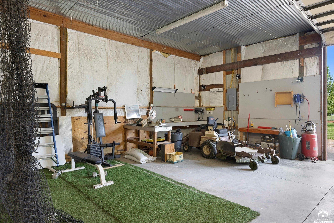
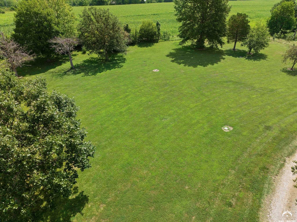
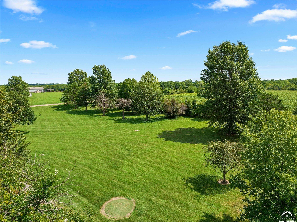
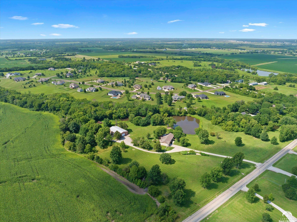
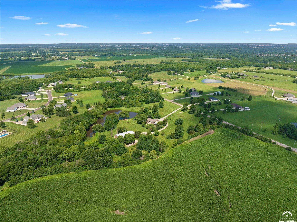
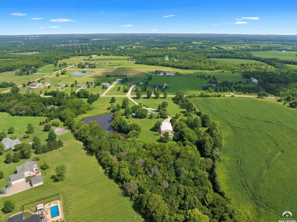
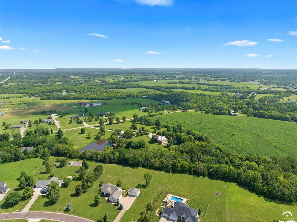
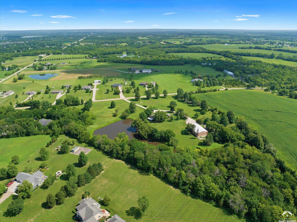
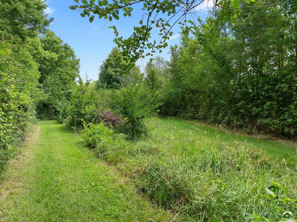
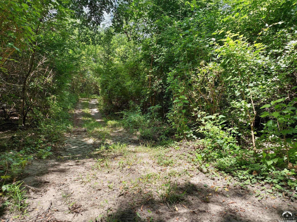
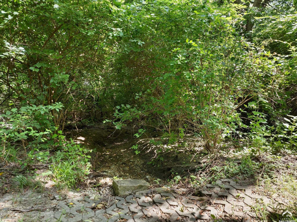
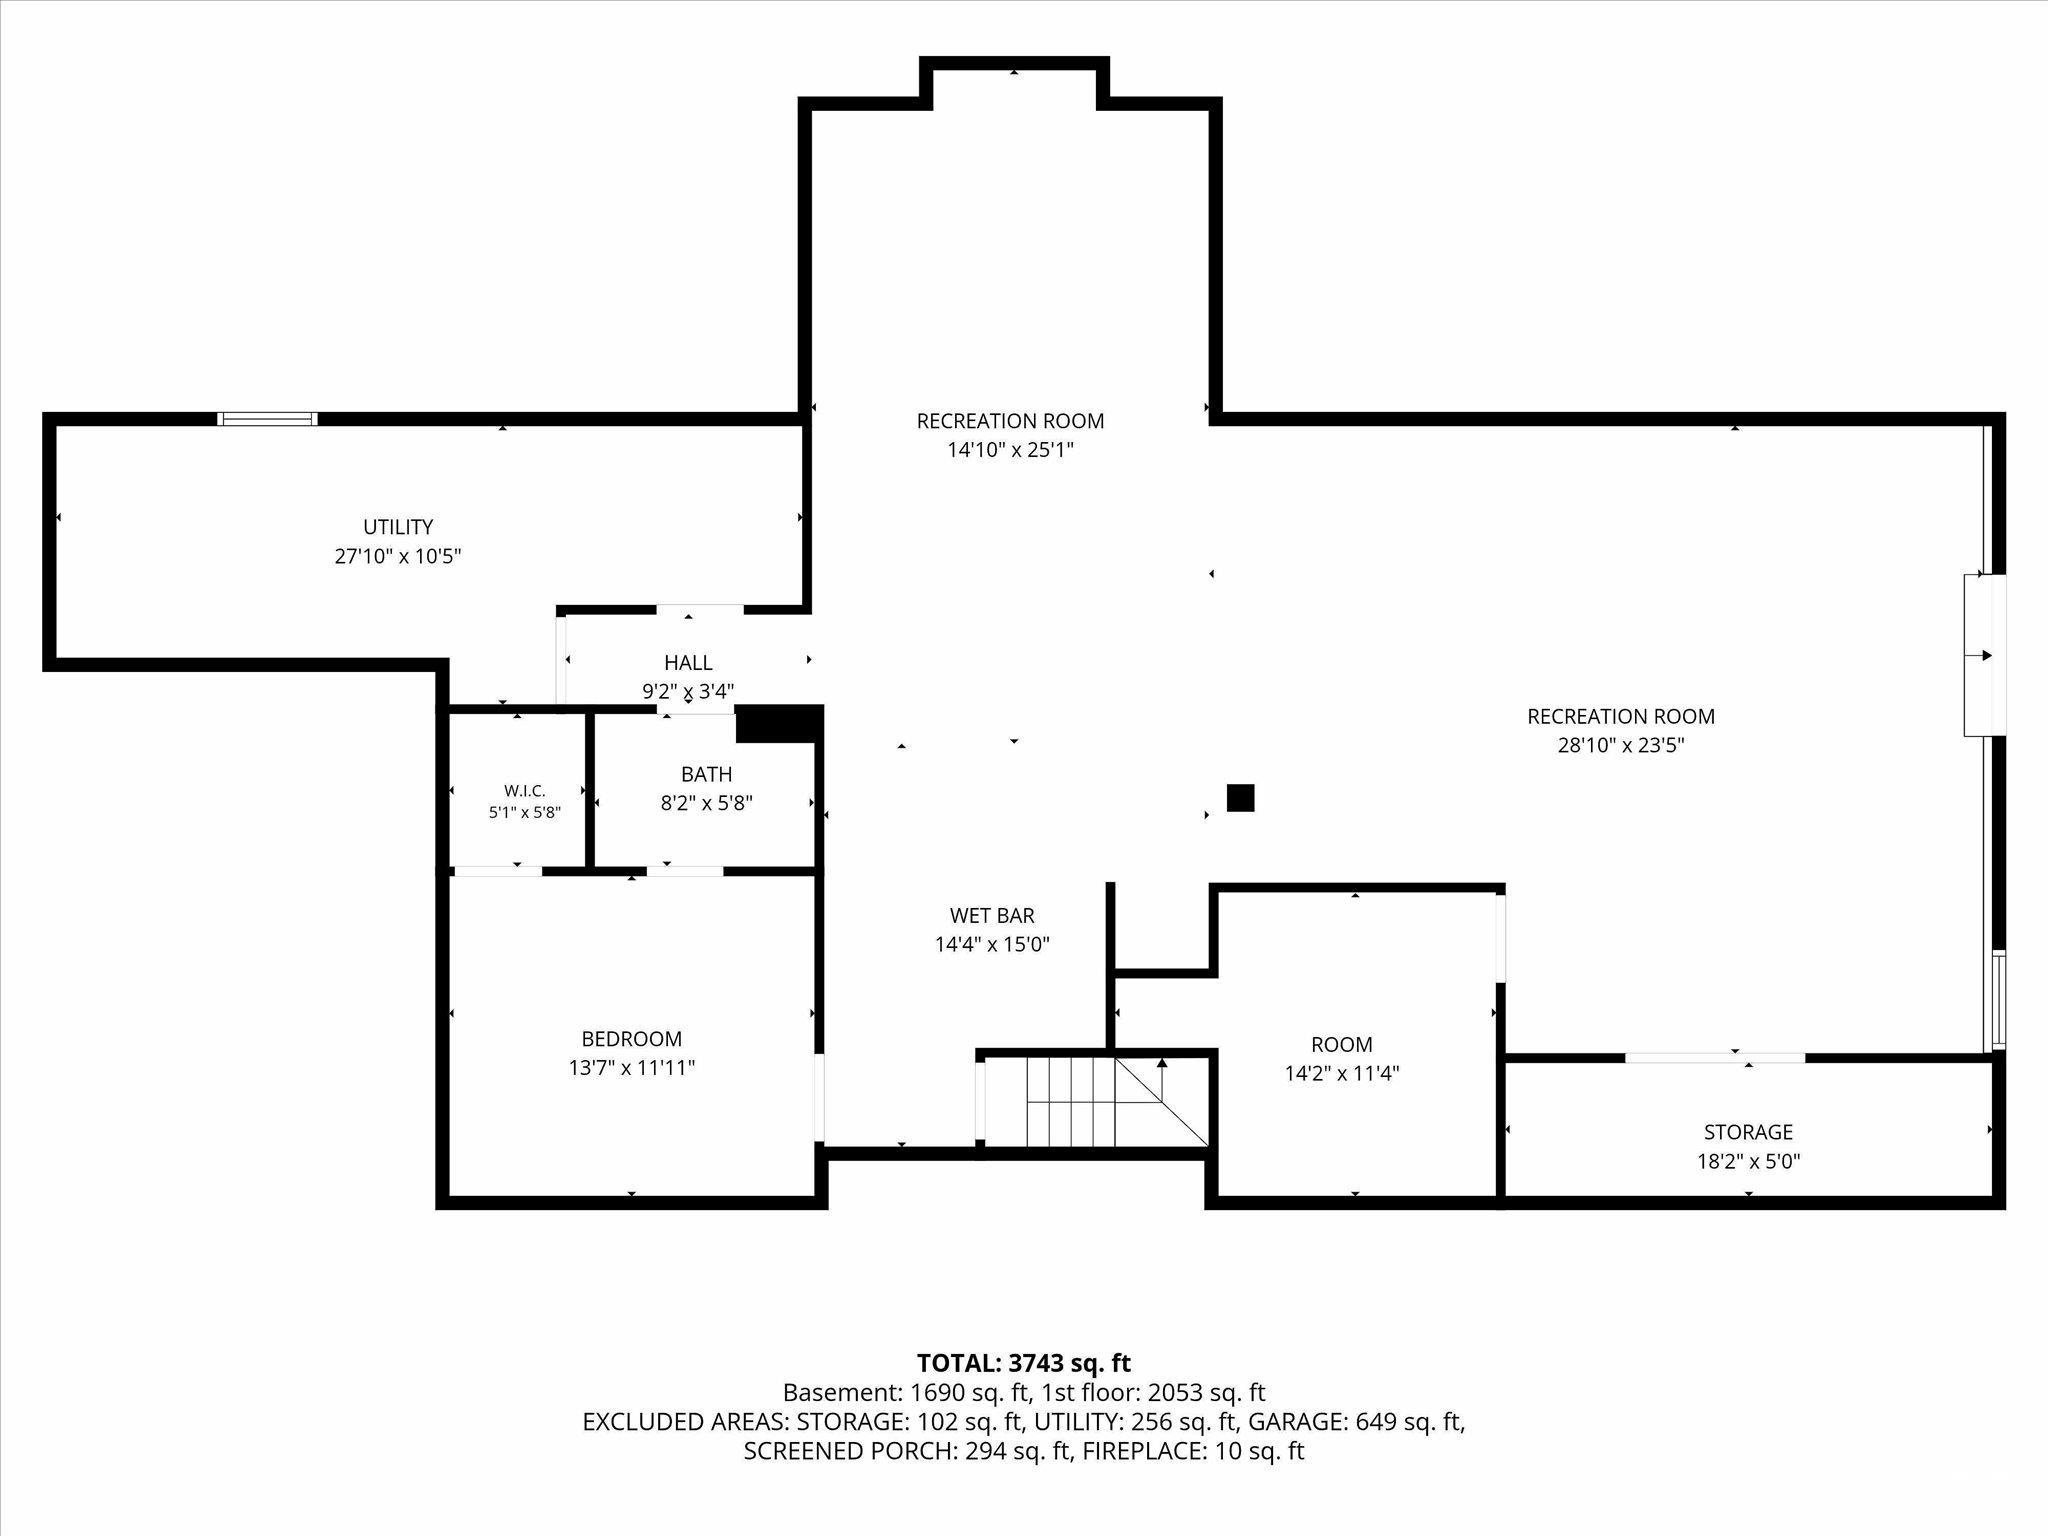
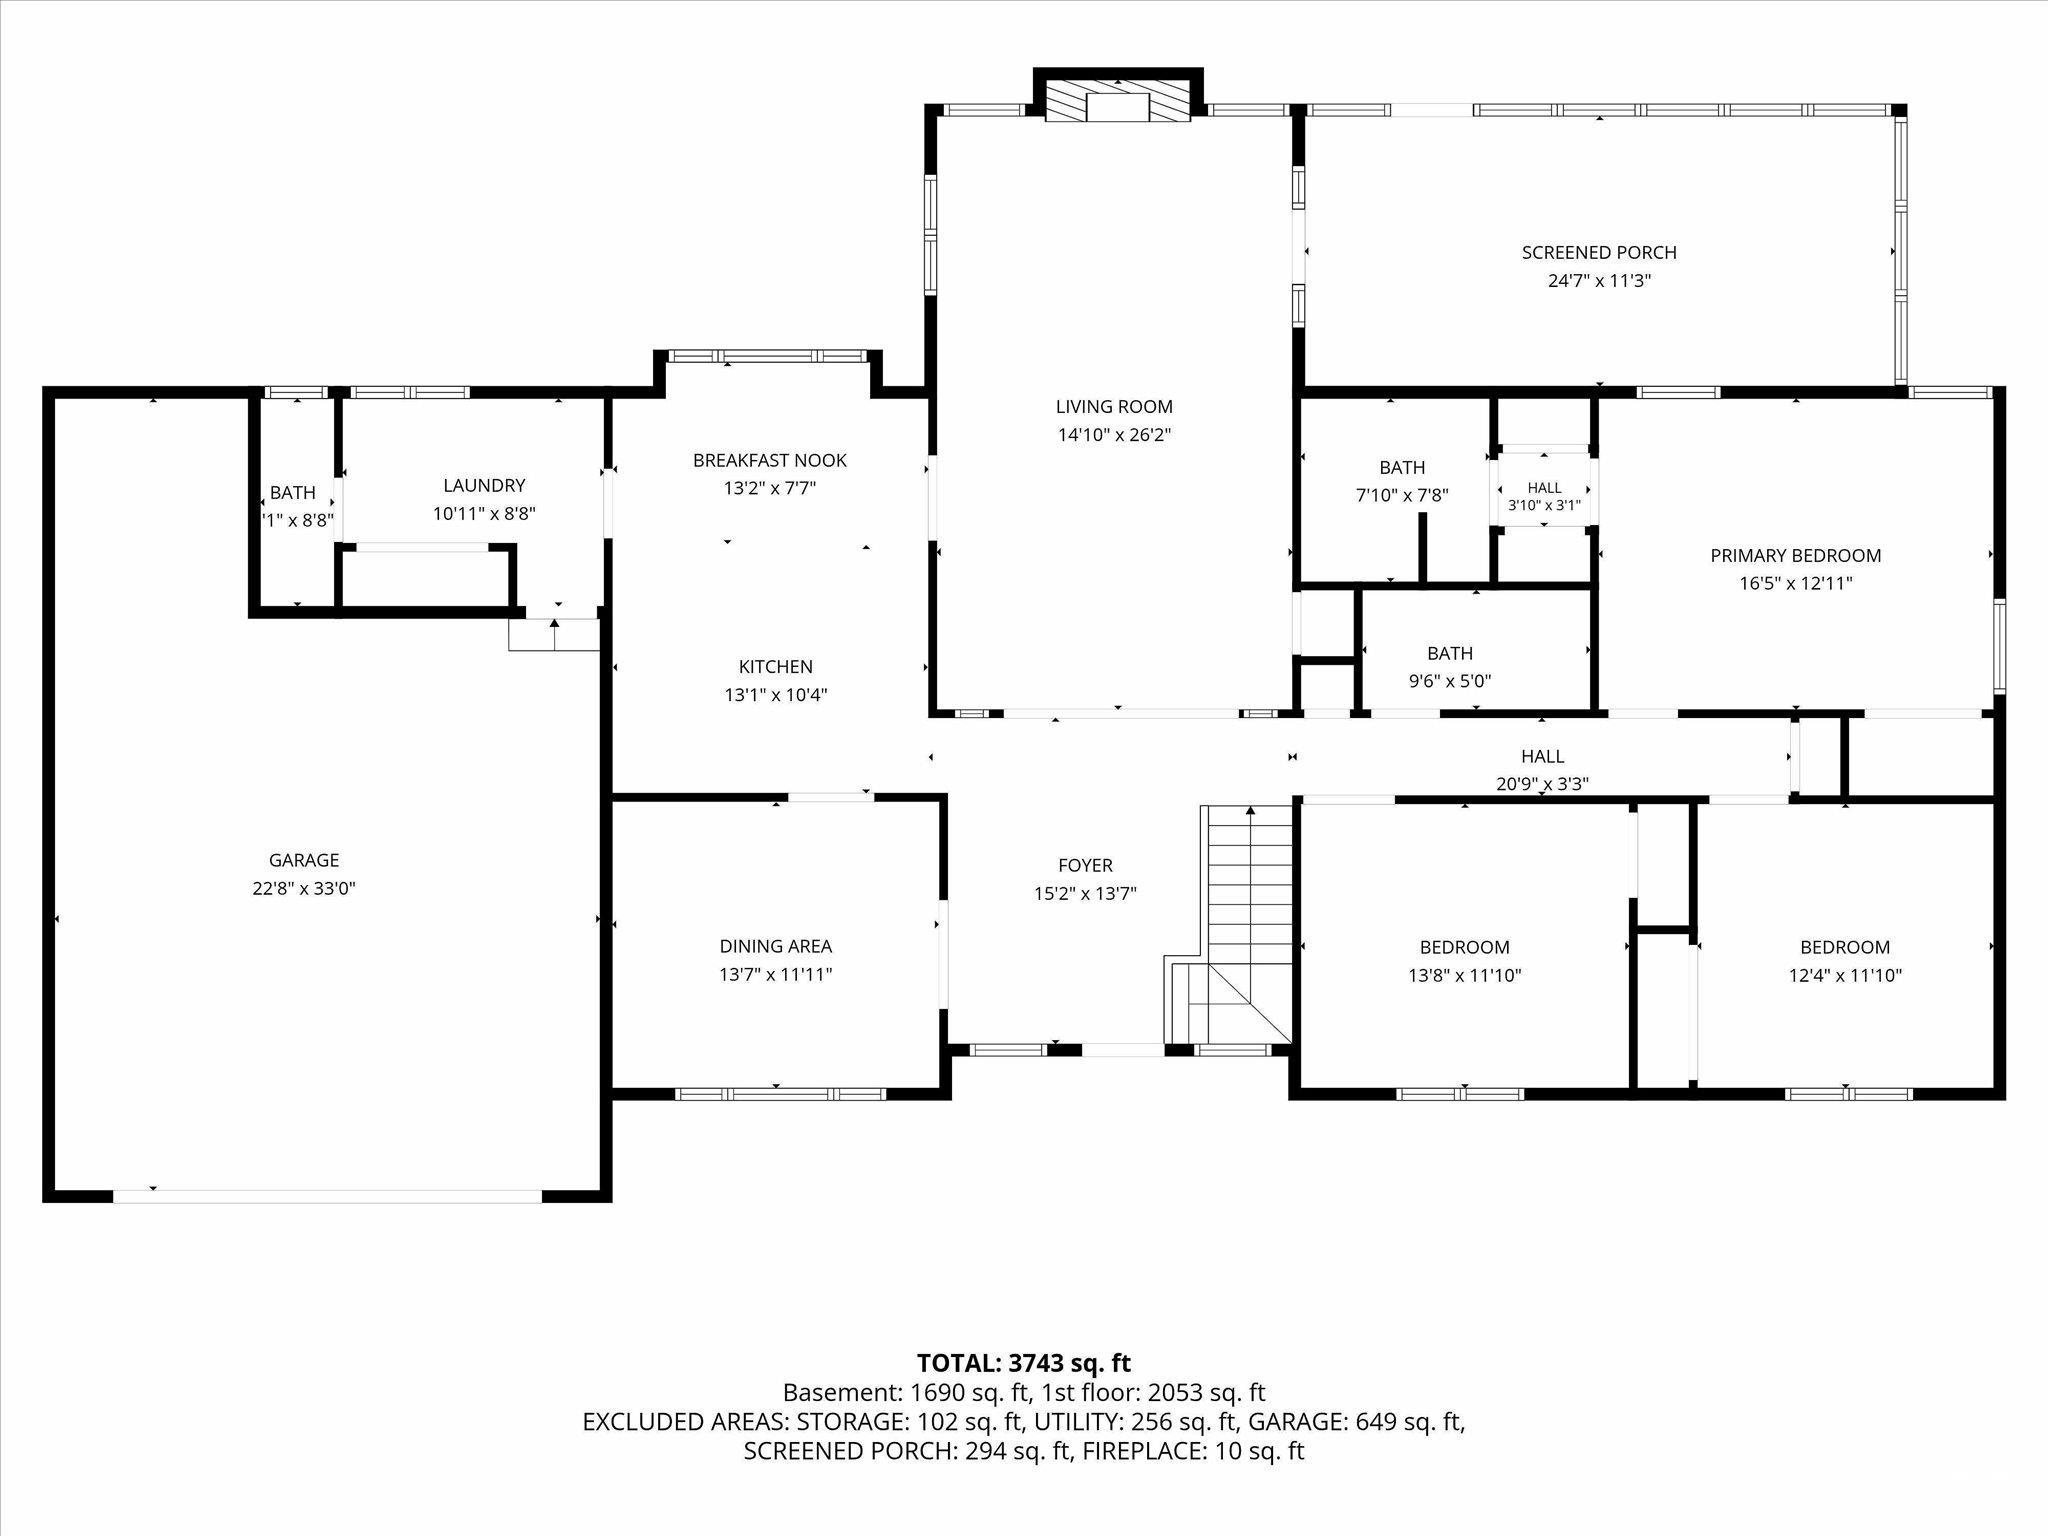
Berryton Pondside Retreat offers 10 acres m/l with an approximately 1 acre stocked pond, manicured grounds, and drivable trails just outside Topeka on fully hard surfaced roads and a concrete driveway. The 1980 ranch home provides 3,743 sq ft of living space with 3 conforming bedrooms, 3.5 baths, and two non conforming rooms in the walkout/walk up basement that function well as additional bedrooms, office, or flex space. A charming screened in porch and west facing walkout patio overlook the pond and greenspace, creating a comfortable setting for everyday living and outdoor entertaining.Inside, the home shows pride of ownership with meticulously maintained spaces and a warm, traditional layout, while many finishes remain original—offering buyers a solid canvas to update to their own style. The basement features a generous recreational area with wet bar and easy access to the pond, ideal for gatherings and game nights. Key components, including the roof, HVAC, and gutter guards, have been updated in recent years to support long term confidence in the home’s major systems. Outside, cleared UTV trails loop through the property for walking, riding, and exploring. An insulated 48 x 80 outbuilding with a concrete floor and electricity delivers substantial shop, storage, or small business space. It has previously been used for baseball and softball practice and still includes AstroTurf and a batting cage setup, creating a turnkey training space or unique indoor recreation area with room left over for tools and equipment. Berryton Pondside Retreat combines water, acreage, and convenience in a hard to find package.
Property Details | ||
|---|---|---|
| Price | $650,000 | |
| Bedrooms | 3 | |
| Full Baths | 2 | |
| Half Baths | 1 | |
| Total Baths | 2 | |
| Property Style | Ranch | |
| Acres | 10.1 | |
| Property Type | Residential | |
| MLS Sub type | Rural Residential | |
| Features | Vaulted Ceiling(s), Eat-in Kitchen, Pantry, Walk-In Closet(s) | |
| Year Built | 1980 | |
| Roof | Composition | |
| Heating | Natural Gas | |
| Lot Description | Wooded | |
| Parking Description | Garage Door Opener | |
| Garage spaces | 2 | |
Geographic Data | ||
| Directions | From Topeka: Intersection of S Topeka Ave & SW Topeka Blvd go S on SW Topeka Blvd 1.8 mi to SE 53rd St. Turn E on 53rd St, go 4.2 miles. Property on S side. From Lawrence: Intersection of 6th St/Hwy 40 & K10 Bypass go W 1.8 mi to Stull Rd(N 1600 Rd/CR 442), turn W. West on Stull Rd 7.4 mi. Will curve N then W onto N 1700 Rd. Go W on N 1700 Rd/SE 45th St 3.5 miles to SE Shawnee Heights Rd. Turn S onto SE Shawnee Heights Rd, go 1 mi to 53rd St. Turn W onto 53rd St, 2.9 mi. Property on S side. | |
| County | Shawnee | |
| Latitude | 38.97067 | |
| Longitude | -95.610231 | |
Address Information | ||
| Address | 3735 SE 53rd Street, Berryton, KS 66409 | |
| Postal Code | 66409 | |
| City | Berryton | |
| State | KS | |
| Country | United States | |
Listing Information | ||
| Listing Office | HECK | |
| Listing Office Phone | 785-917-5700 | |
| Listing Office Email | brian@hecklandco.com | |
| Listing Agent | DANA BAKER | |
| Listing Agent Phone | 785-917-5700 | |
| Terms | Cash, New Loan | |
| Virtual Tour Url | https://youtu.be/t-4G594gnA8 | |
School Information | ||
| Elementary School | Berryton | |
| Middle School | Shawnee Heights | |
| High School | Shawnee Heights | |
MLS® Information | ||
| Days on market | 36 | |
| MLS® Status | Active | |
| Listing Date | Jul 21, 2026 | |
| Listing Last Modified | Aug 26, 2026 | |
| Tax Year | 2025 | |
| MLS® # | LBR166104 | |
Map View
Forward this listing
Mortgage Calculator
This information is believed to be accurate, but without any warranty.