
5201 Cedar Grove Way, Lawrence, KS 66049
View on map Print Similar Listings
5 Beds
1 Bath
3564 SqFt
Active
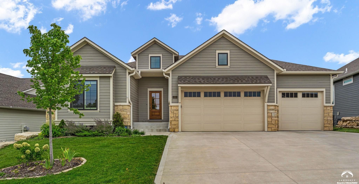
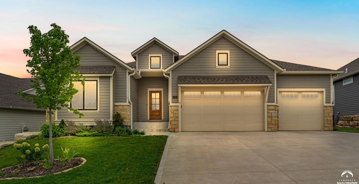
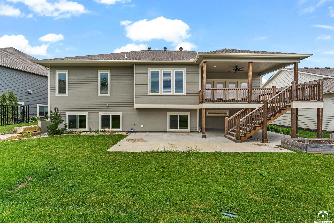
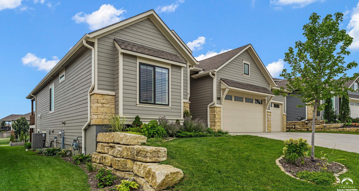
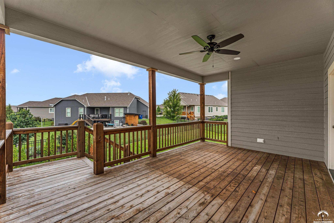
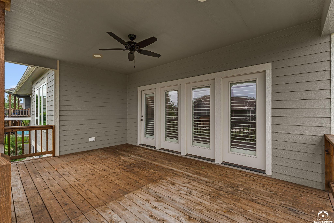
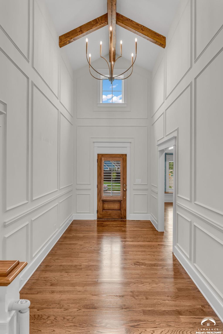

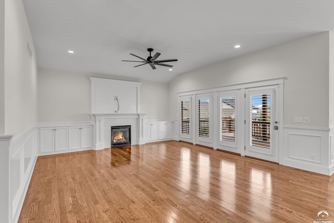
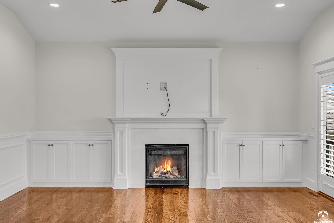
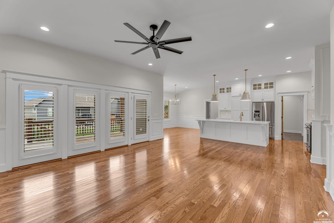
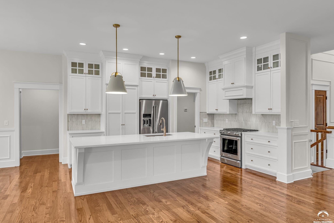
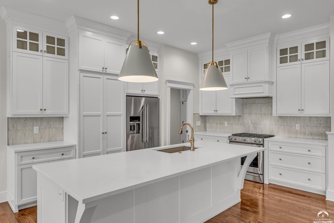
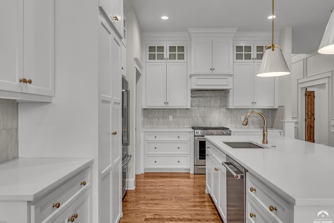
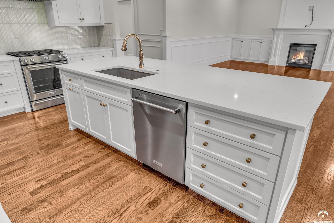
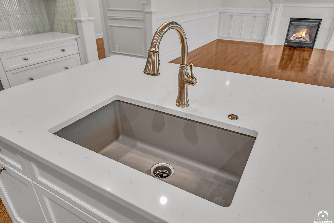
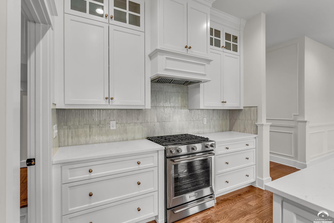
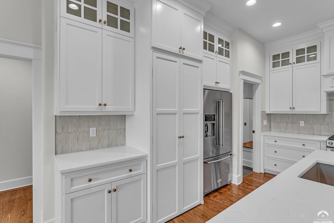
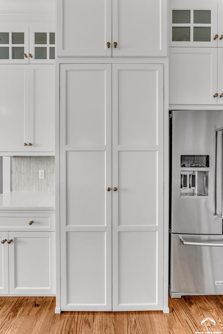
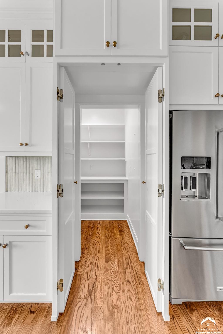
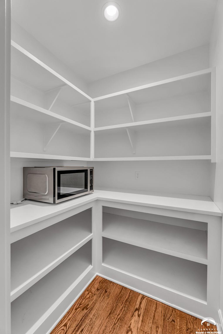
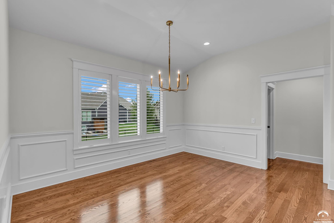
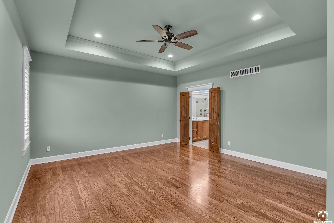
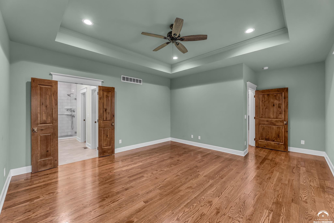
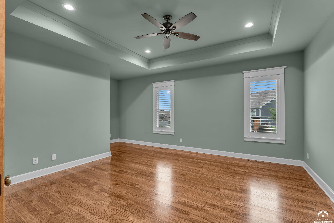
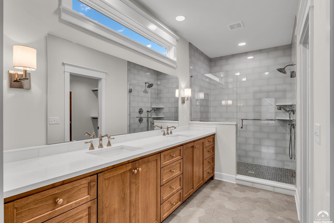
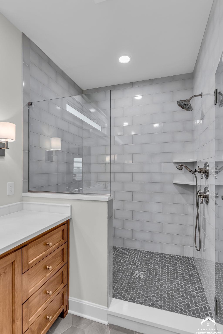
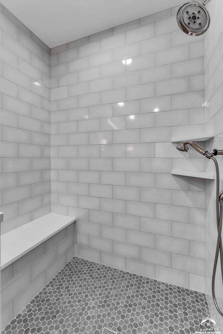
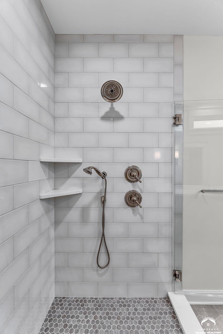
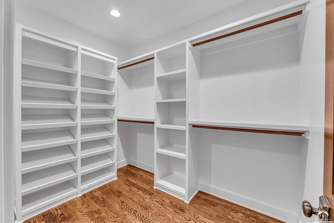
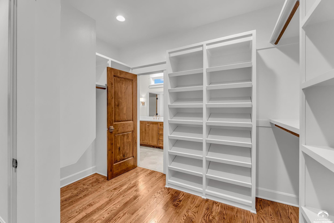
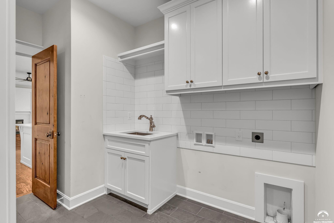
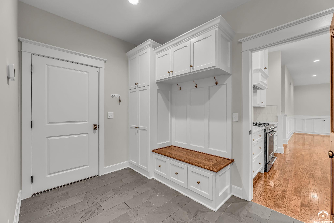
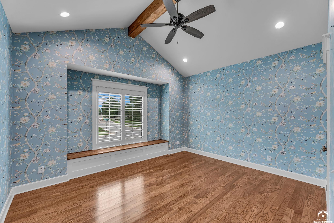
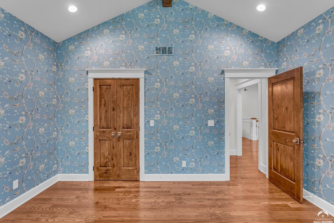
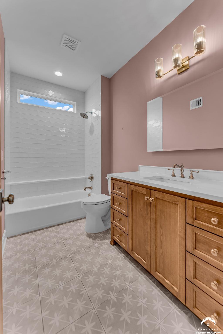
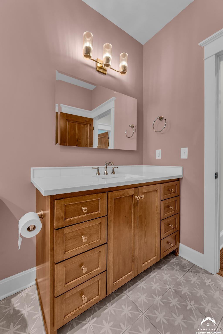
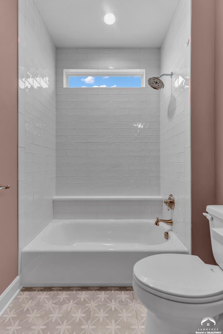
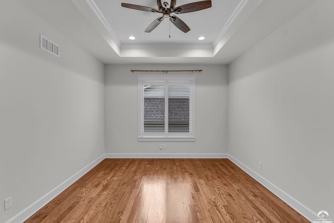
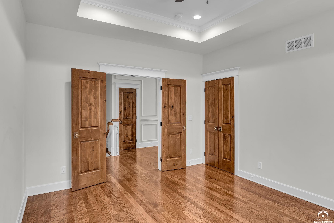
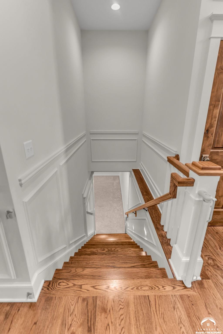
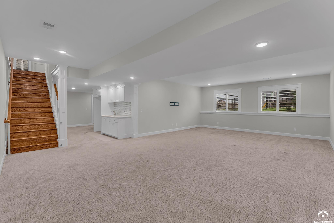
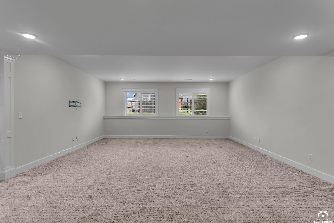
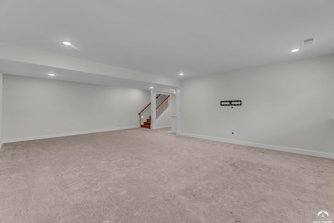
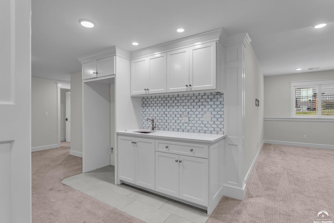
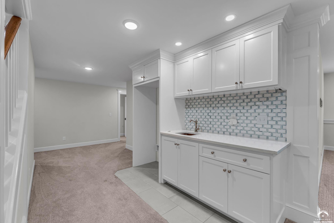
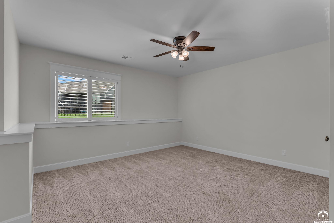
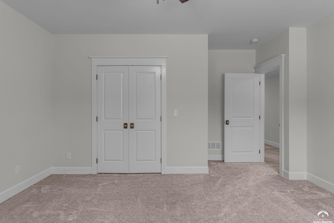
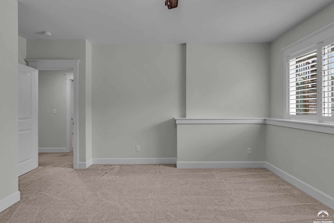
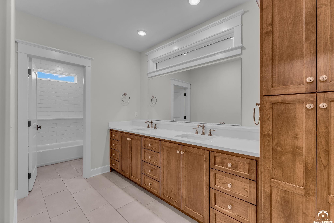
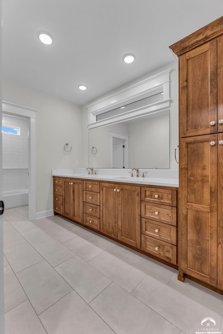
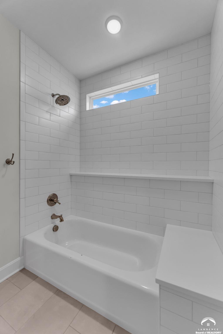
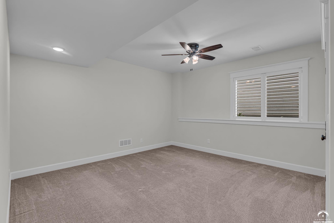
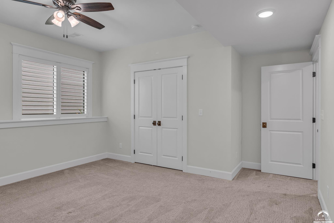
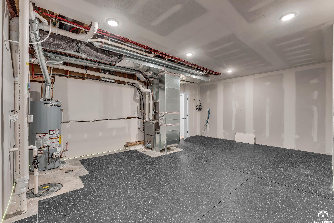
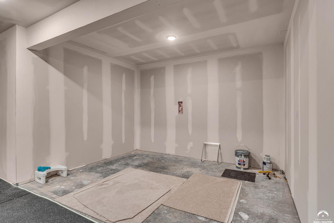
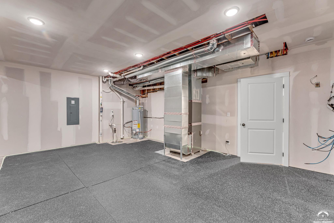
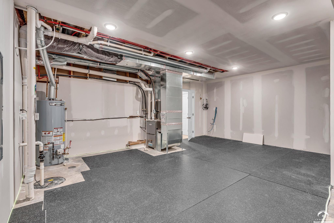
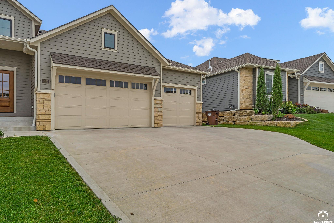
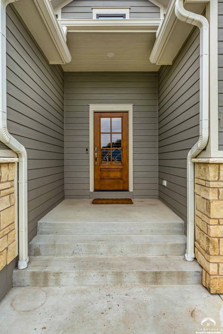
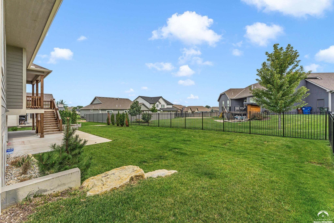
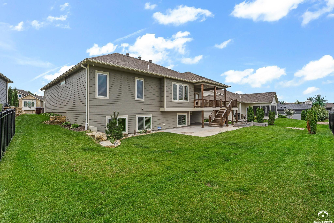
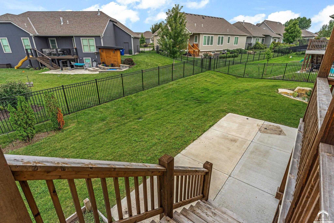
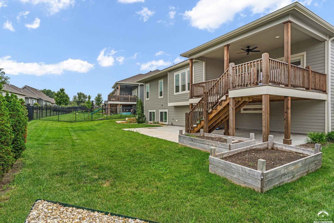
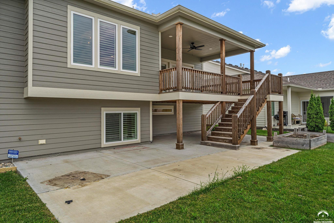
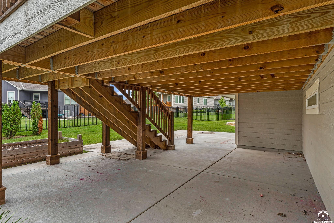
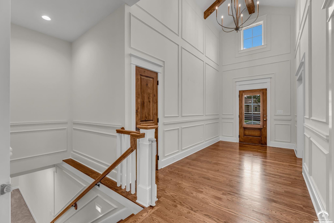
Experience the look and feel of new construction without the wait. Completed in 2023 by Minnis Construction, first occupied in 2024. Centrally located in quiet neighborhood with close proximity to Langston Hughes, Southwest & Free State schools. This exceptional home combines quality craftsmanship, timeless finishes and thoughtful design in one outstanding offering. Impressive vaulted atrium foyer, solid hardwood floors and high ceilings create a warm, spacious, open-concept. Gourmet kitchen with quartz countertops, huge island, walk in pantry, and high-end appliances is the focal point to the flow between dining room, living room w/gas fireplace and southern view from your covered deck. The desirable main level split-bedroom floor plan offers a spacious primary suite, large laundry room off 3 car garage, plus two additional bedrooms/bath to complete the main level. Finished lower level provides versatility with two additional bedrooms/ bath, wet bar, generous family room and abundant storage space. Don't miss this opportunity to purchase a beautiful home, LIKE NEW, MOVE IN READY.
Property Details | ||
|---|---|---|
| Price | $789,000 | |
| Bedrooms | 5 | |
| Full Baths | 1 | |
| Half Baths | 0 | |
| Total Baths | 1 | |
| Property Style | Ranch | |
| Property Type | Residential | |
| Sub type | SingleFamilyResidence | |
| MLS Sub type | Single Family Residence | |
| Features | Paddle Fan, Vaulted Ceiling(s), Eat-in Kitchen, Kitchen Island, Wet Bar, Pantry, Walk-In Closet(s), Storm Room | |
| Year Built | 2023 | |
| Subdivision | Cedar Grove (Biltmore & Legends) | |
| Roof | 3D Composition | |
| Heating | Natural Gas | |
| Parking Description | Garage Door Opener | |
| Garage spaces | 3 | |
Geographic Data | ||
| Directions | Wakarusa, west on Harvard Road, South on Biltmore, turn right, home on immediate left. | |
| County | Douglas | |
| Latitude | 38.965814 | |
| Longitude | -95.311685 | |
Address Information | ||
| Address | 5201 Cedar Grove Way, Lawrence, KS 66049 | |
| Postal Code | 66049 | |
| City | Lawrence | |
| State | KS | |
| Country | United States | |
Listing Information | ||
| Listing Office | STEPHENS REAL ESTATE, INC | |
| Listing Office Phone | 785-841-4500 | |
| Listing Office Email | chrisearl@stephensre.com | |
| Listing Agent | LEE BETH DEVER | |
| Listing Agent Phone | 785-841-4500 | |
| Terms | New Loan, Cash | |
School Information | ||
| Elementary School | Langston Hughes | |
| Middle School | Southwest | |
| High School | Free State | |
MLS® Information | ||
| Days on market | 5 | |
| MLS® Status | Active | |
| Listing Date | Aug 6, 2026 | |
| Listing Last Modified | Aug 11, 2026 | |
| Tax Year | 2025 | |
| MLS® # | LBR166220 | |
Map View
Forward this listing
Mortgage Calculator
This information is believed to be accurate, but without any warranty.