
8438 Timber Ridge Street, De Soto, KS 66018
View on map Print Similar Listings
5 Beds
3 Baths
3100 SqFt
Active
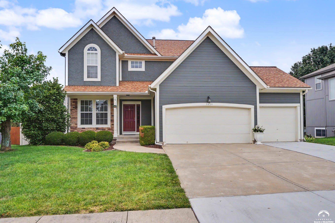
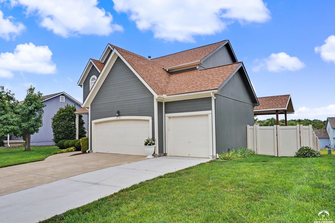
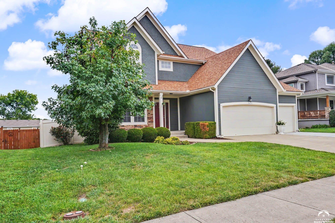
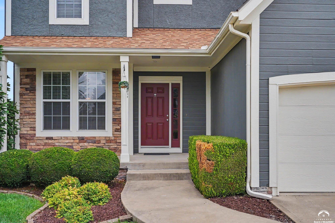
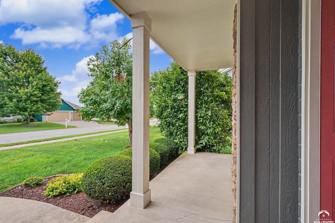
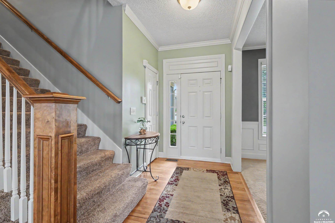
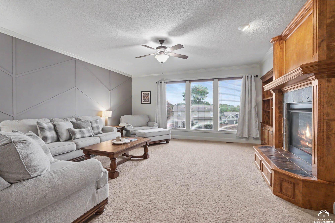
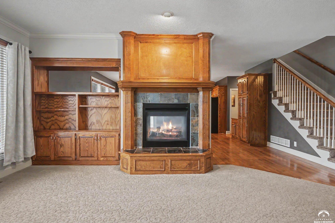
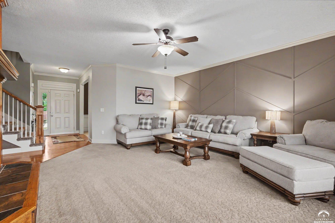
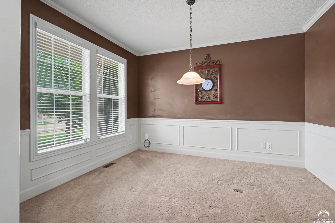
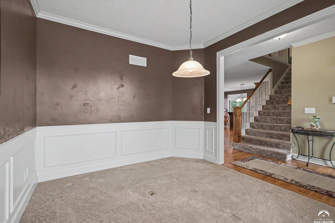
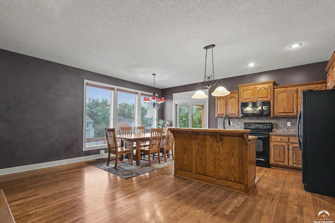
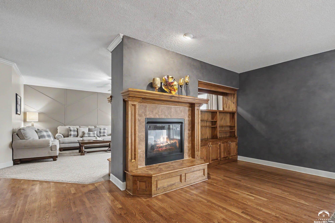
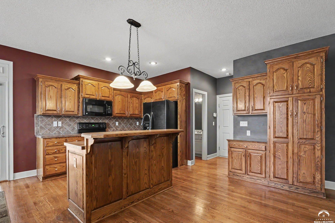
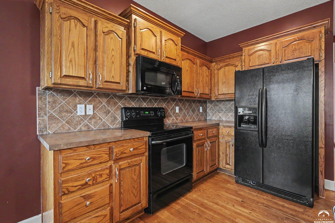
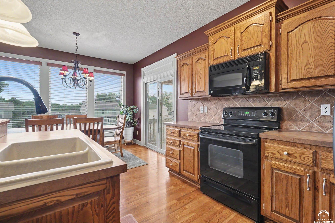
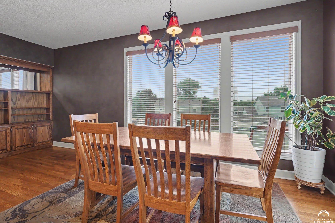
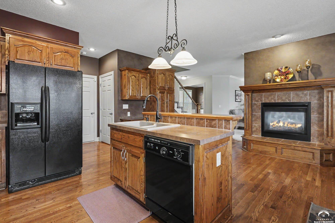
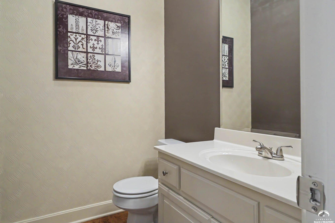
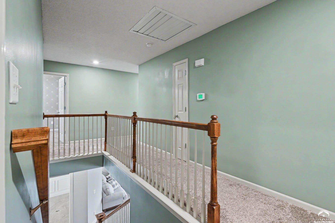
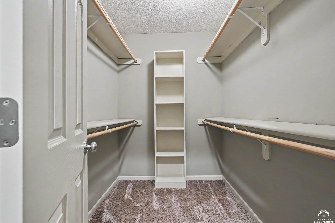
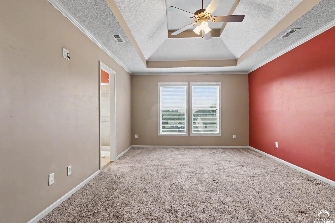
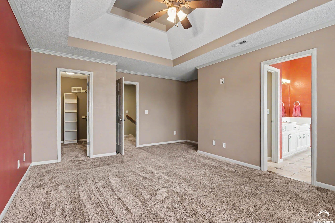
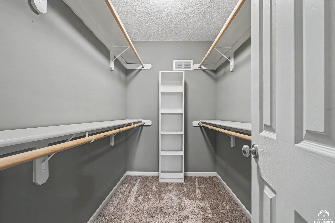
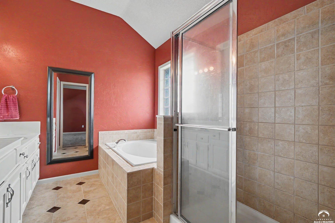
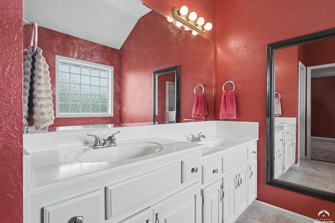
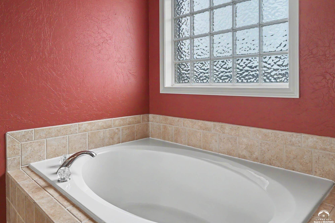
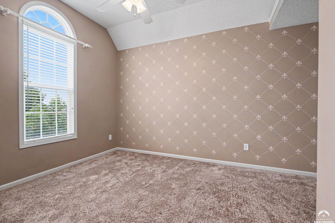
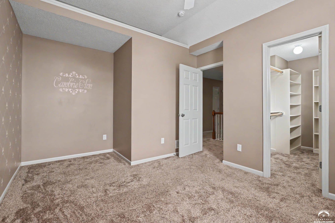
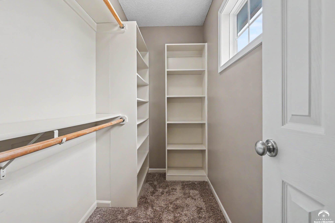
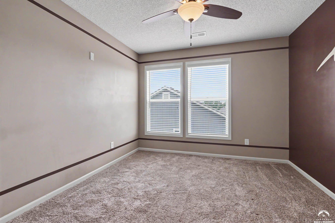
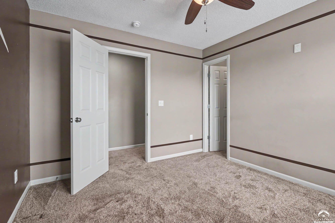
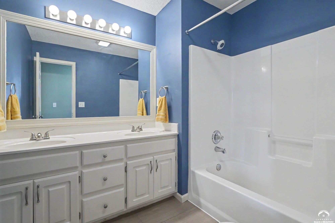
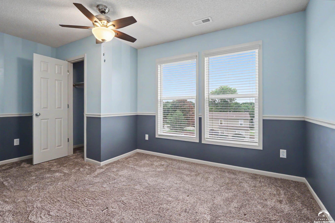
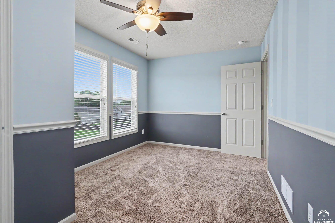
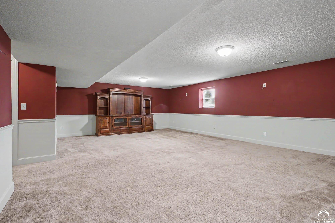
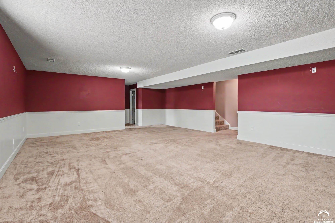
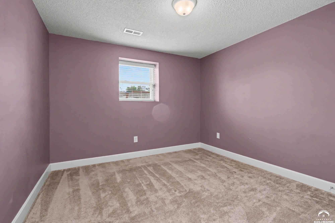
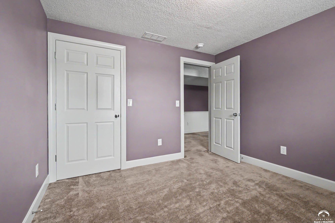
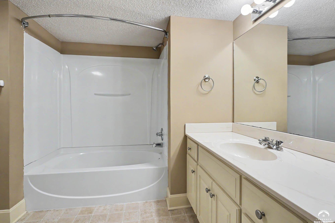
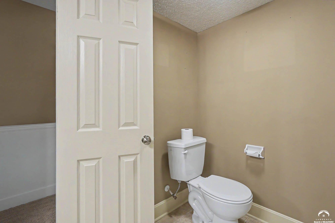
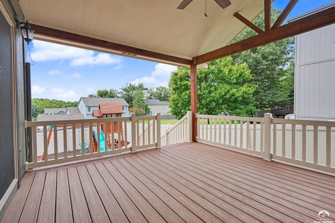
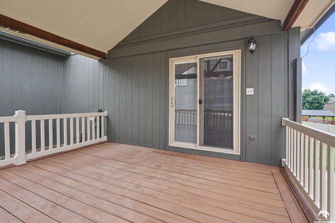
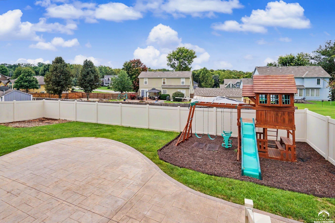
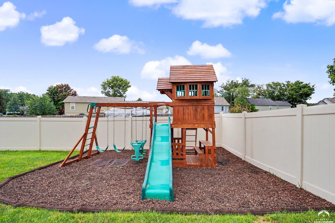
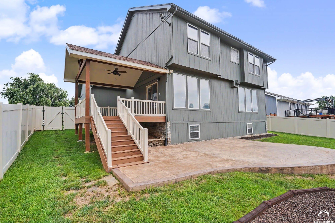
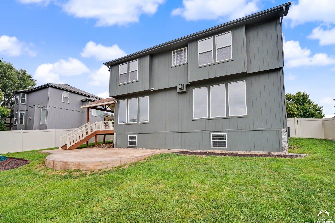
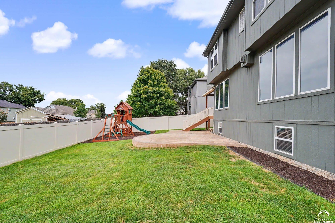
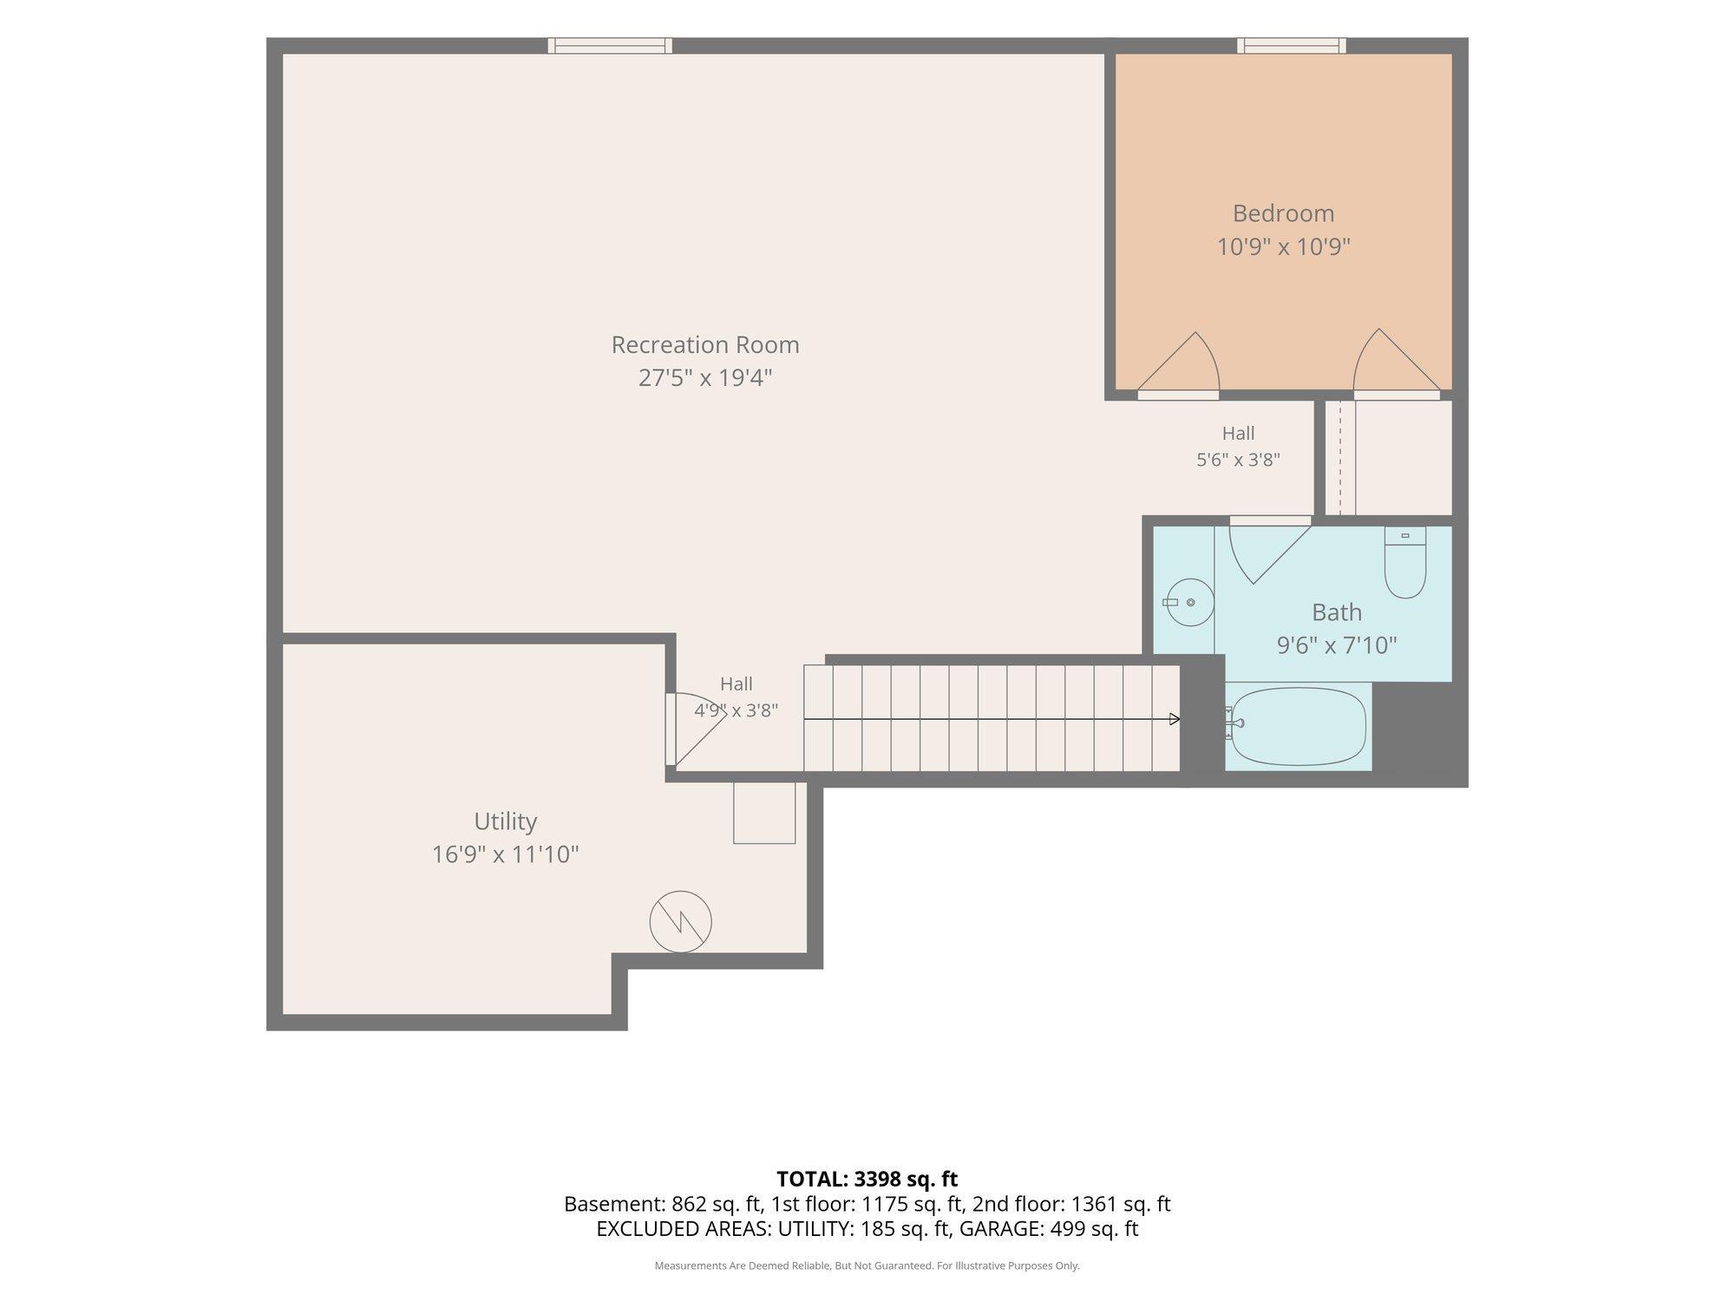
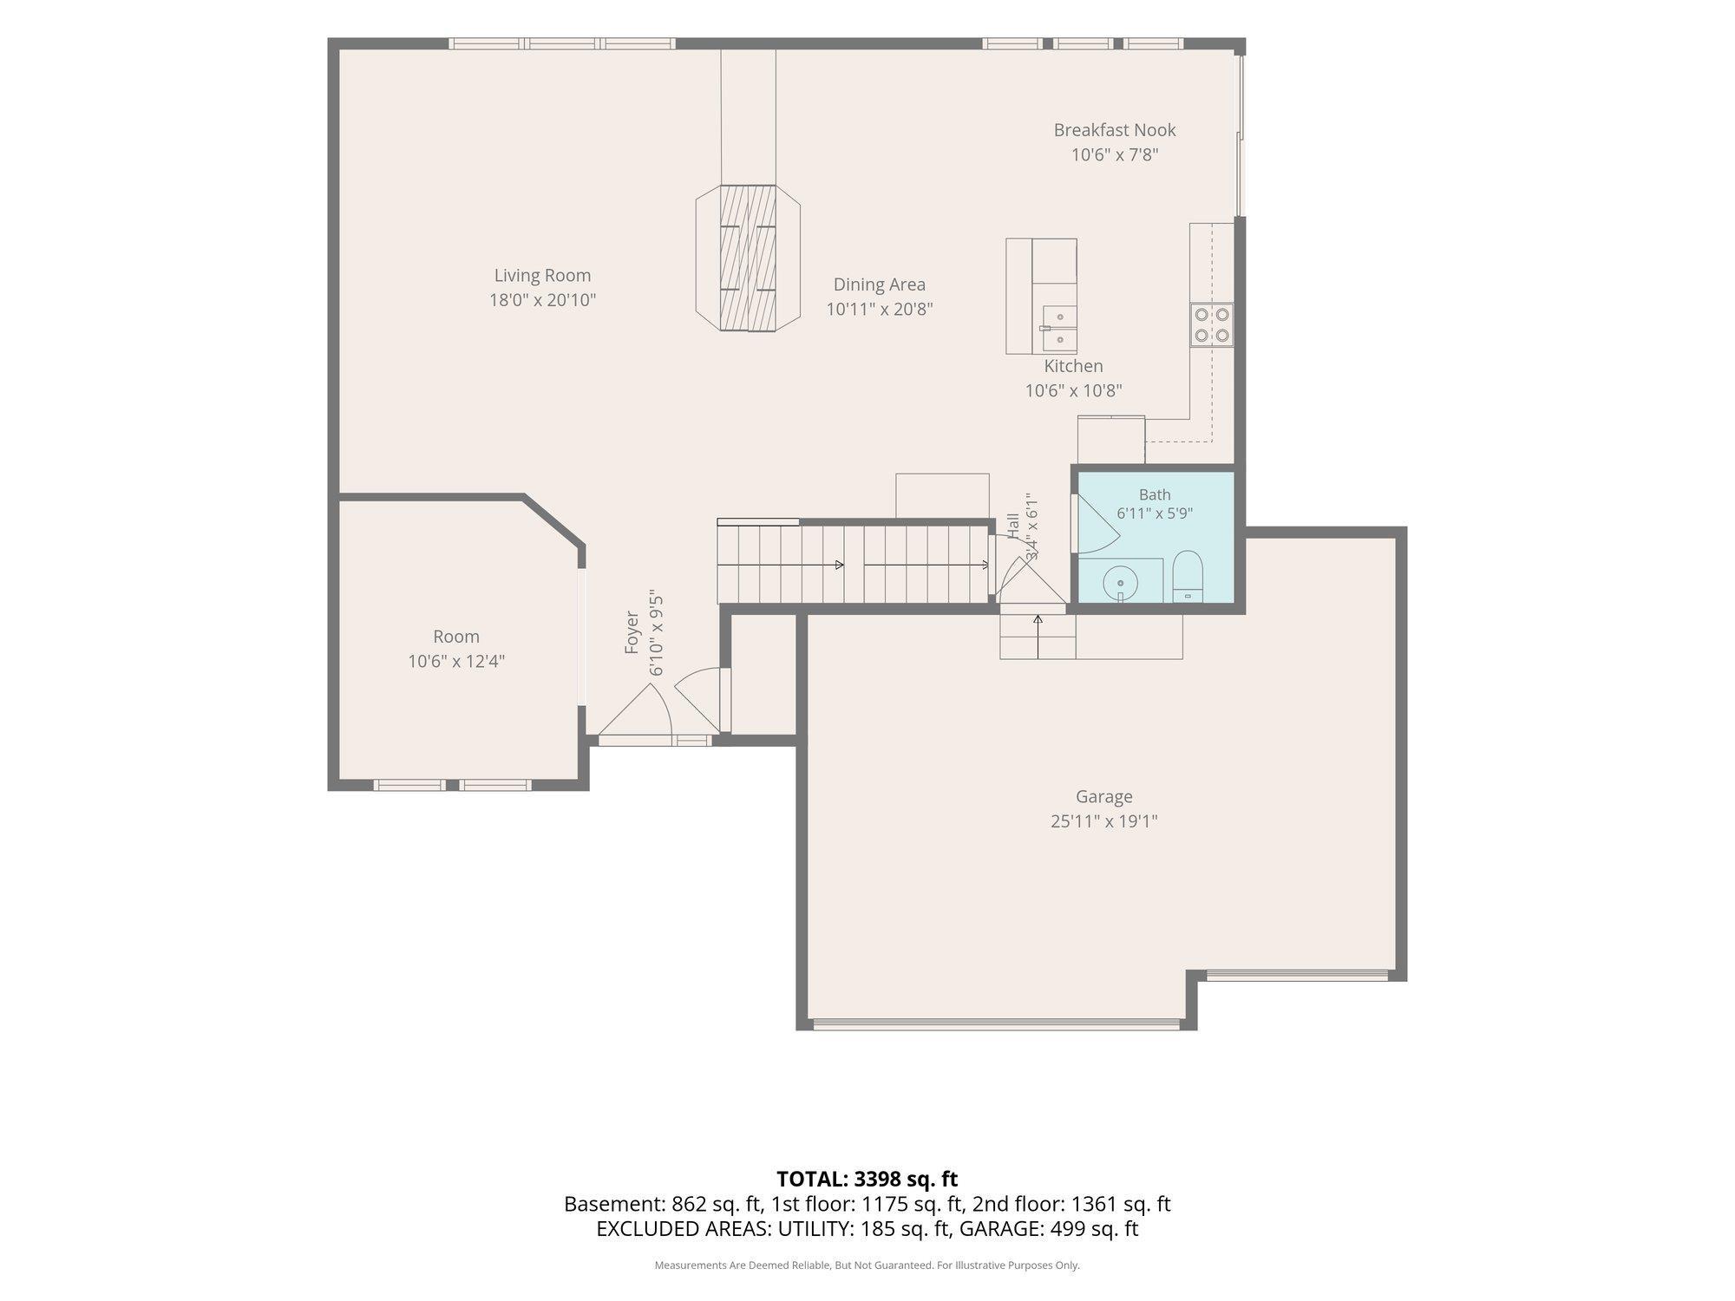
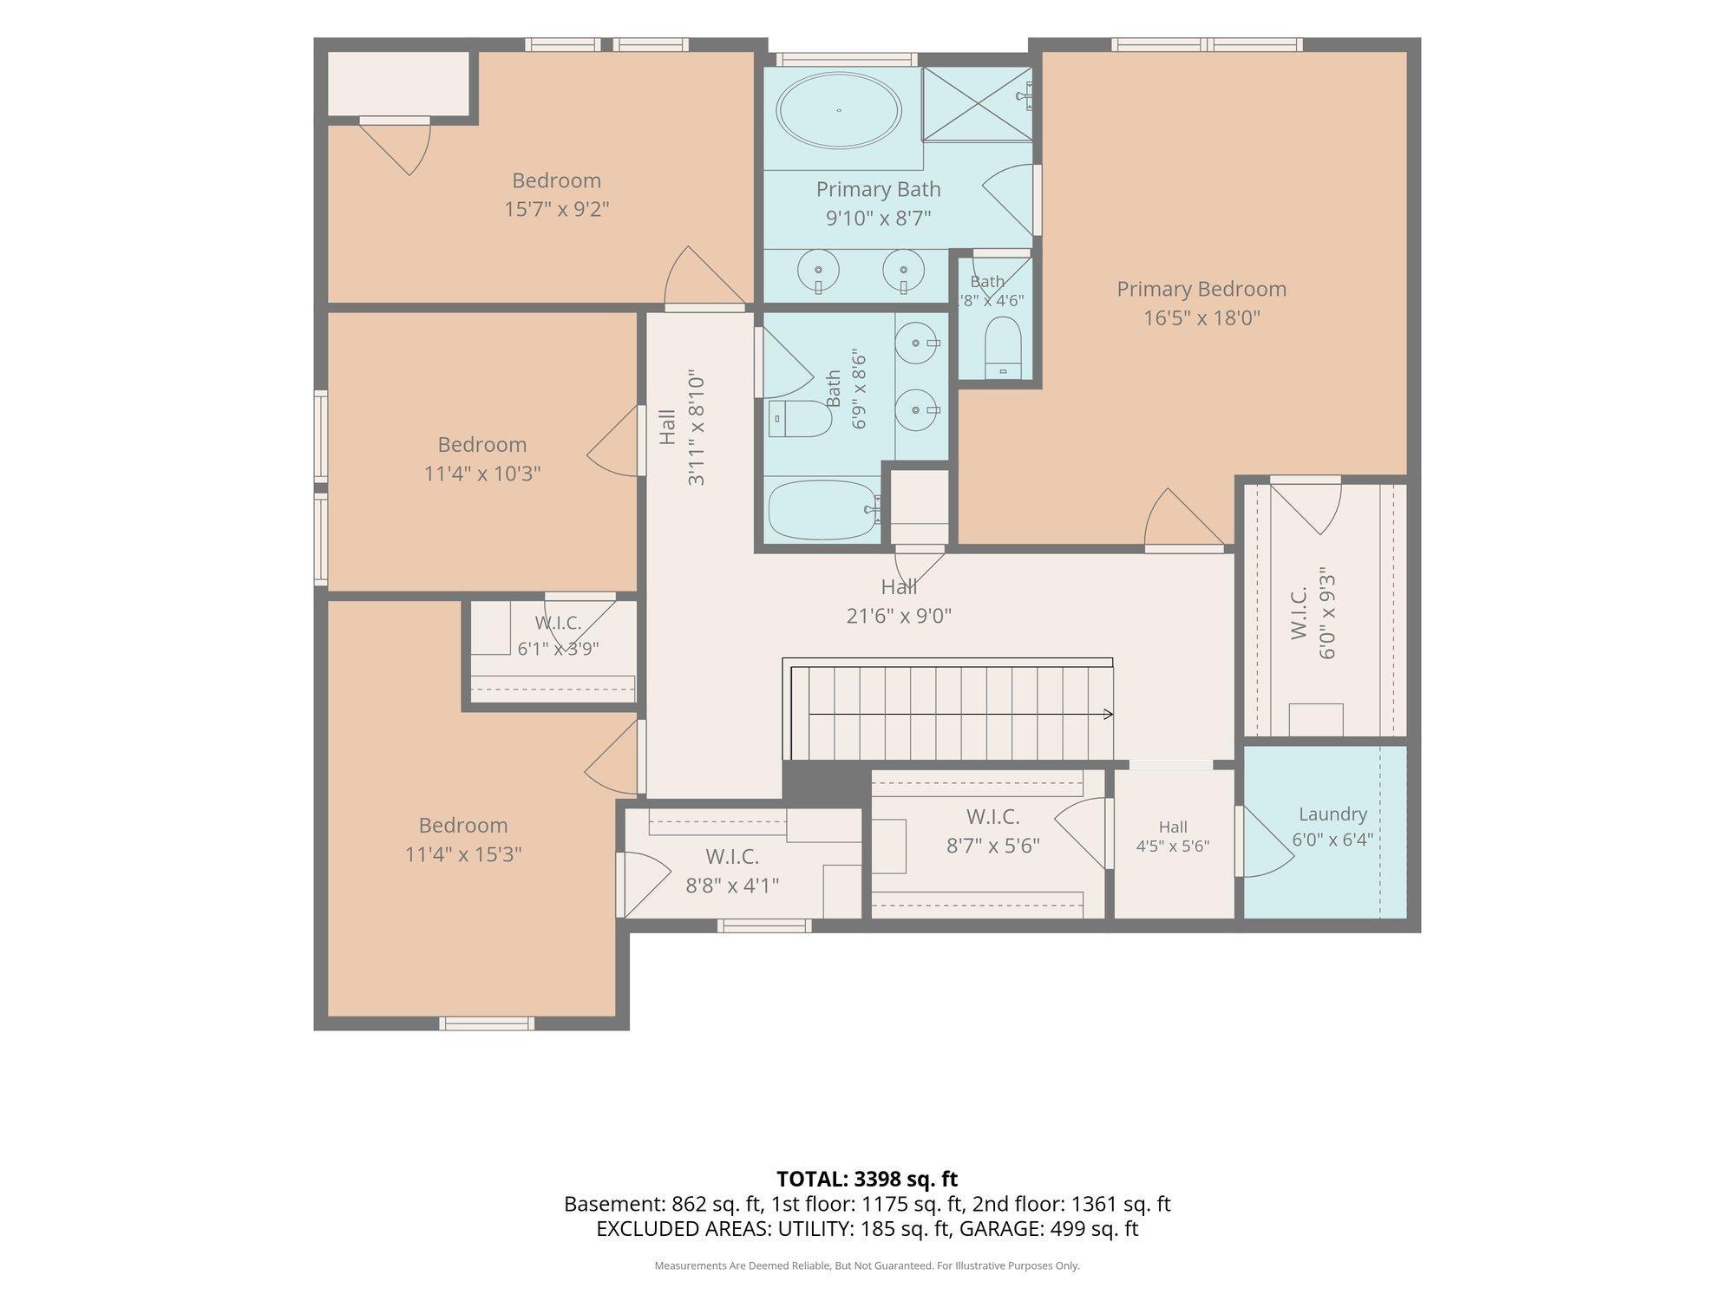
Welcome to this well-cared-for five-bedroom, four-bath home in a popular subdivision offering spacious rooms and a convenient location near great schools and everyday amenities. The inviting main living area features a see-through fireplace shared with the kitchen, creating a warm connection between the two spaces. The kitchen offers an eat-in area plus a separate formal dining room, providing plenty of room for both everyday meals and entertaining. The spacious primary suite is a relaxing retreat with a walk-in shower, soaking tub, dual sinks, and a large-in closet. Four additional bedrooms and three additional baths provide plenty of flexibility for family, guests, an office or hobbies. Step outside onto the 12' x 14' covered composite deck with durable vinyl railing, overlooking the vinyl fenced backyard. The yard is ready for play with a fun playset featuring swings, ladders, a slide, and a playhouse. An attached three car garage provides excellent space for vehicles, storage, and more. Well maintained and in good condition, this home offers the space, features, outdoor living, and convenient location you've been looking for. A great opportunity in a desirable neighborhood!
Property Details | ||
|---|---|---|
| Price | $545,000 | |
| Bedrooms | 5 | |
| Full Baths | 3 | |
| Half Baths | 1 | |
| Total Baths | 3 | |
| Property Type | Residential | |
| Sub type | SingleFamilyResidence | |
| MLS Sub type | Single Family Residence | |
| Features | Paddle Fan, Eat-in Kitchen, Kitchen Island, Pantry, Walk-In Closet(s) | |
| Year Built | 2003 | |
| Roof | 3D Composition | |
| Heating | Natural Gas | |
| Parking Description | Garage Door Opener | |
| Garage spaces | 3 | |
Geographic Data | ||
| Directions | K10 to DeSoto Lexington exit, North to Penner, West on 87th St, to Timber Trails Drive, East on 84th Terrace, North on Timber Ridge Dr to property | |
| County | Johnson | |
| Latitude | 38.97604 | |
| Longitude | -94.986135 | |
Address Information | ||
| Address | 8438 Timber Ridge Street, De Soto, KS 66018 | |
| Postal Code | 66018 | |
| City | De Soto | |
| State | KS | |
| Country | United States | |
Listing Information | ||
| Listing Office | MCGREW REAL ESTATE | |
| Listing Office Phone | 785-542-1112 | |
| Listing Agent | CAREN ROWLAND | |
| Listing Agent Phone | 785-542-1112 | |
| Terms | Cash, New Loan | |
MLS® Information | ||
| Days on market | 28 | |
| MLS® Status | Active | |
| Listing Date | Aug 10, 2026 | |
| Listing Last Modified | Sep 7, 2026 | |
| Tax Year | 2025 | |
| MLS® # | LBR166236 | |
Map View
Forward this listing
Mortgage Calculator
This information is believed to be accurate, but without any warranty.