
200 Sharon Drive, Lawrence, KS 66049
View on map Print Similar Listings
5 Beds
2 Baths
2584 SqFt
Active
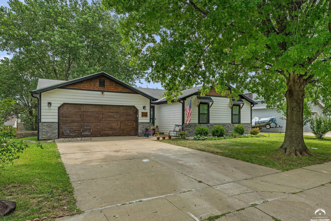
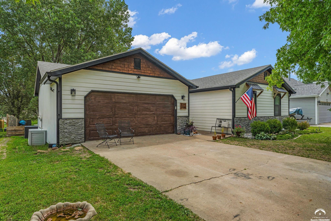
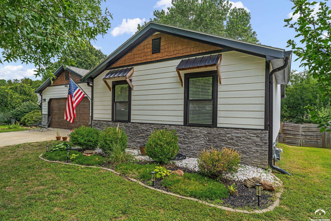
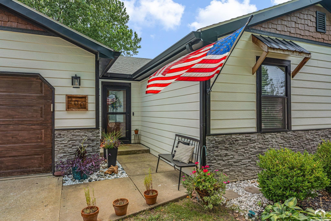
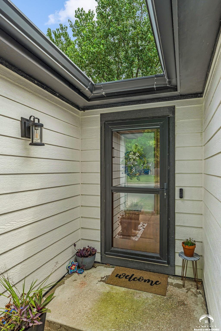
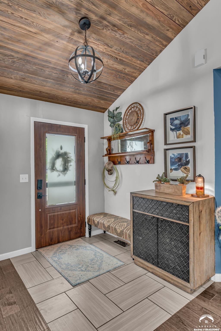
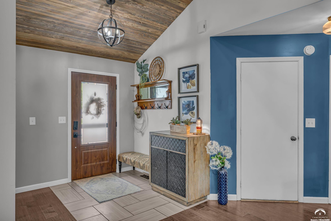
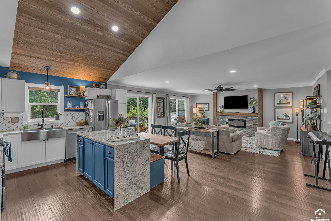
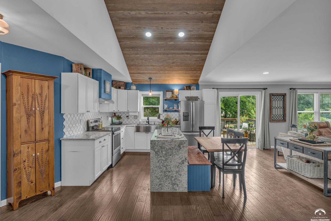
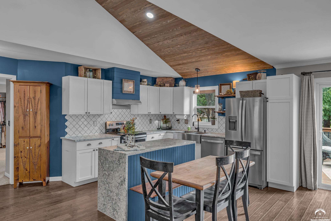
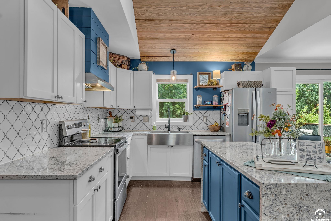
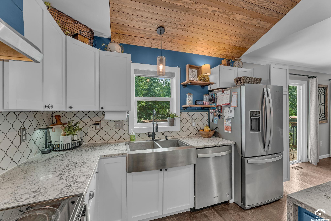
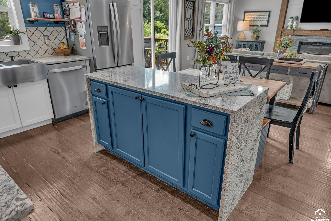
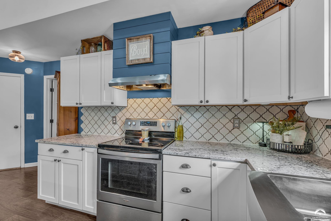
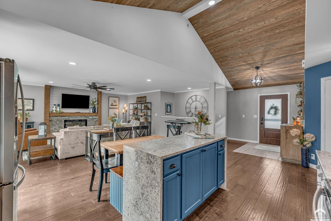
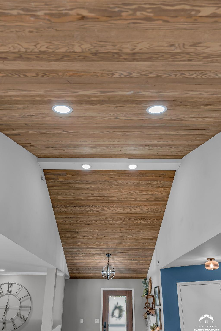
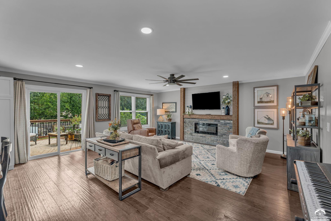
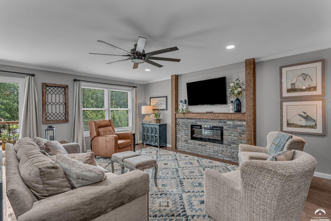
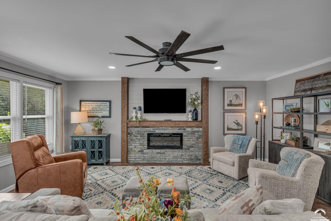
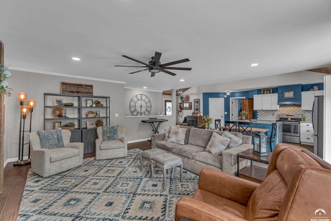
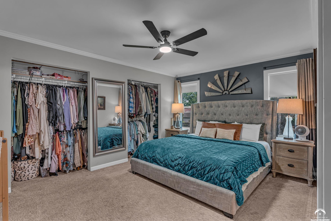
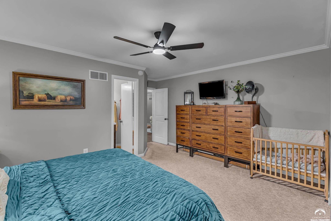
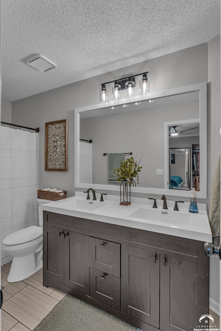
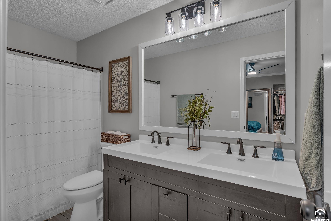
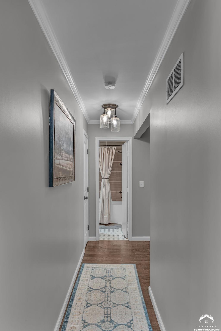
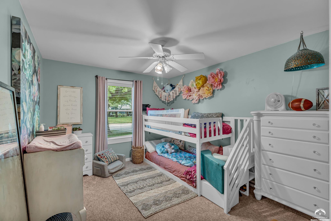
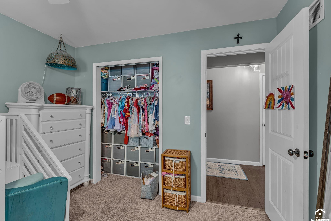
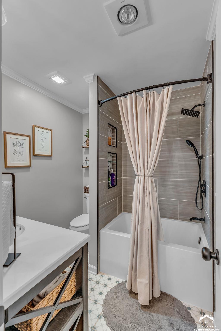
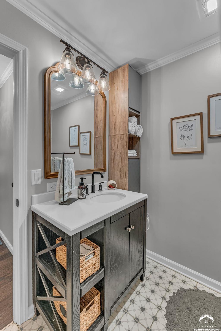
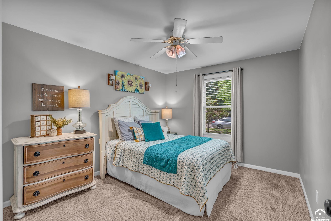
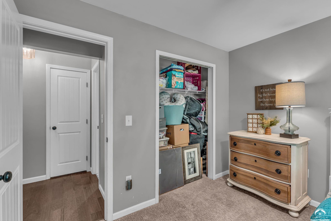
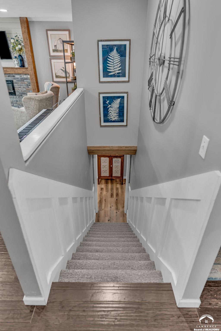
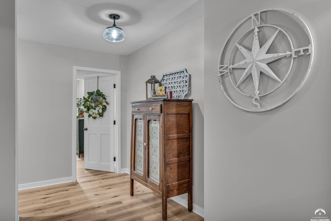
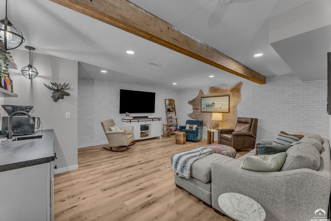
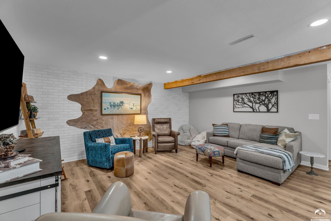
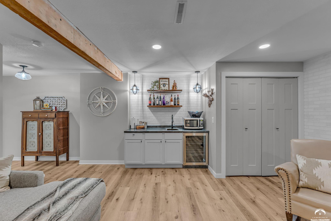
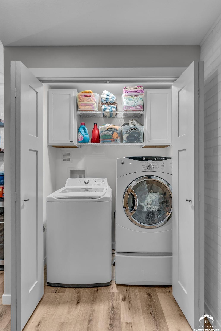
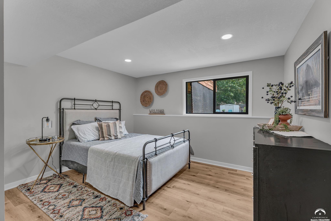
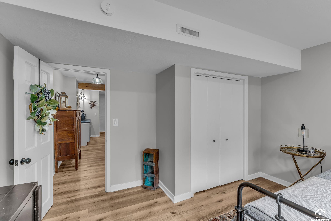
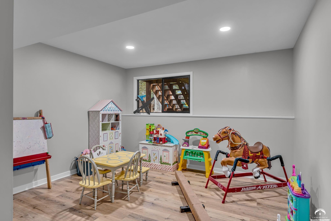
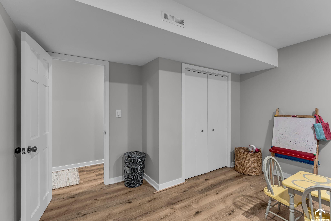
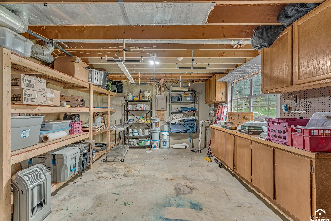
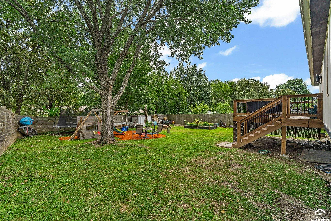
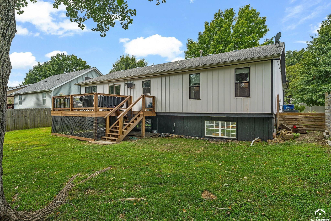
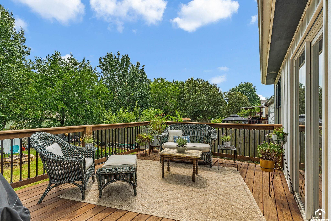
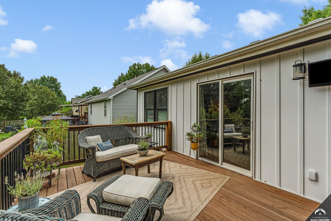
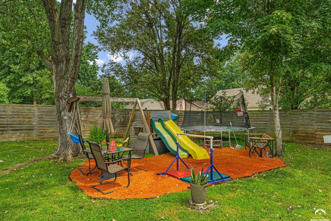
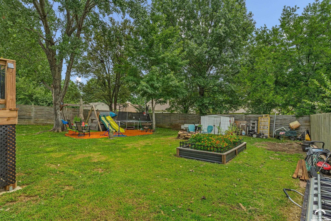
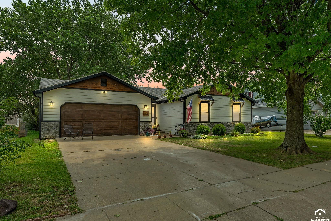
Wow! A dream realized once style and craftsmanship collide! You know that vision board you've been filling with pictures pulled from magazines? Now is your chance to see all of that vision in person! Thoughtful designer style inside and out, with updates at every turn. Through the front door awaits a dream kitchen overlooking your main level living. Built in the kitchen island is a family style dining experience. Lining the kitchen ceiling is repurposed hardwood from an Old West Lawrence home. Engineered wood floors, beautiful feature fireplace, newer windows, lighting fixtures, and more round out the main space. Updates to both bathrooms too, including a deep tub! The recently completed deck on the back of the house leads to a big flat backyard. Newer insulated siding, fresh paint, new gutters, updated plank siding and stonework, are a few of the front to back exterior updates. The basement was recently remodeled to include another living area for hosting movie night and gameday parties! A wet bar and reconfigured laundry area are also a plus! In addition, the basement has two additional bedrooms! Just down the hall you will find a workshop/storage area and rough-in for an additional bathroom. Make those vision board dreams your reality! Schedule your showing today!
Property Details | ||
|---|---|---|
| Price | $410,000 | |
| Bedrooms | 5 | |
| Full Baths | 2 | |
| Half Baths | 0 | |
| Total Baths | 2 | |
| Property Type | Residential | |
| Sub type | SingleFamilyResidence | |
| MLS Sub type | Single Family Residence | |
| Year Built | 1992 | |
| Roof | 3D Composition | |
| Heating | Natural Gas | |
| Garage spaces | 2 | |
Geographic Data | ||
| County | Douglas | |
| Latitude | 38.980117 | |
| Longitude | -95.292098 | |
Address Information | ||
| Address | 200 Sharon Drive, Lawrence, KS 66049 | |
| Postal Code | 66049 | |
| City | Lawrence | |
| State | KS | |
| Country | United States | |
Listing Information | ||
| Listing Office | STEPHENS REAL ESTATE, INC | |
| Listing Office Phone | 785-841-4500 | |
| Listing Office Email | chrisearl@stephensre.com | |
| Listing Agent | DAVID DUNN | |
| Listing Agent Phone | 785-841-4500 | |
| Terms | Cash, New Loan | |
MLS® Information | ||
| Days on market | 31 | |
| MLS® Status | Active | |
| Listing Date | Aug 20, 2026 | |
| Listing Last Modified | Sep 20, 2026 | |
| Tax Year | 2025 | |
| MLS® # | LBR166288 | |
Map View
Forward this listing
Mortgage Calculator
This information is believed to be accurate, but without any warranty.