1804 Foxfire Drive, Lawrence, KS 66047
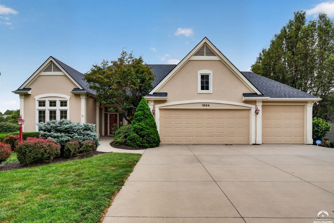
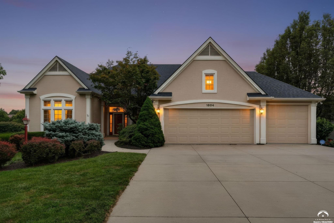
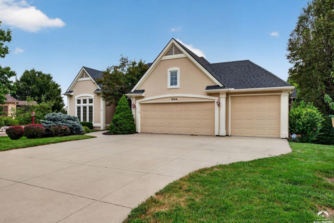
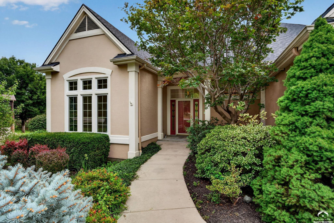
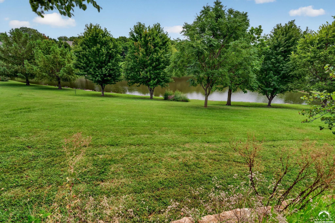
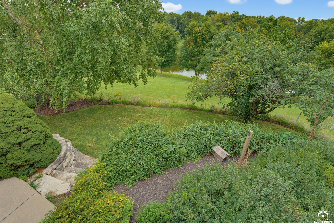
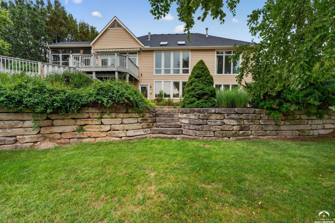
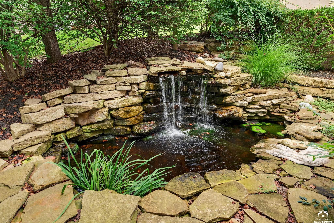
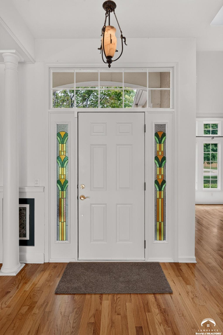
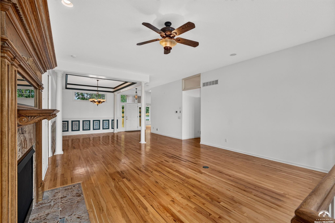
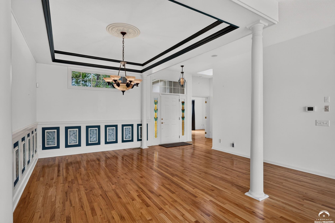
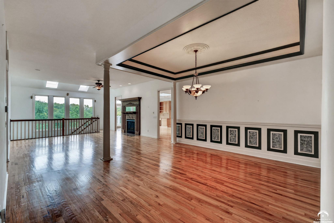
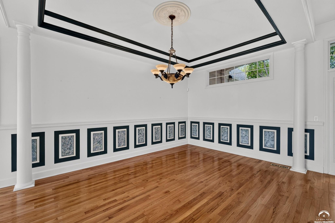
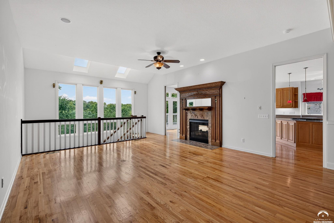
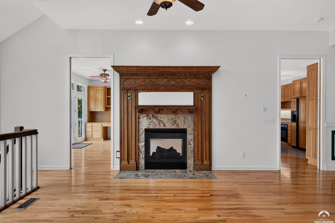
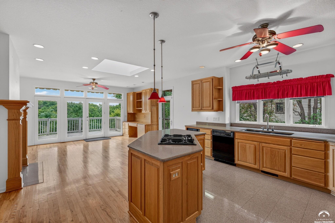
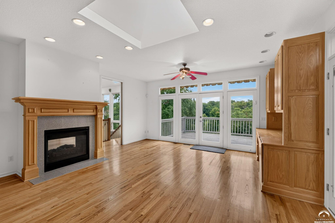
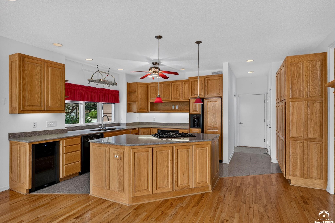
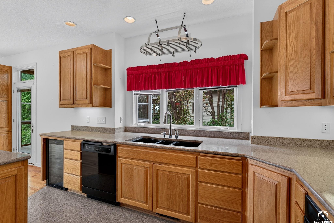
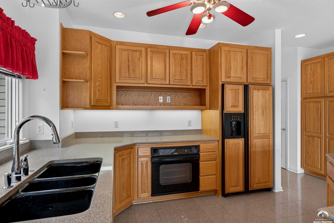
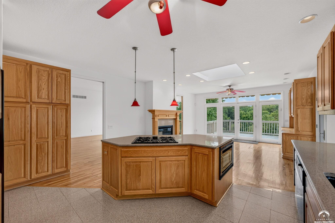
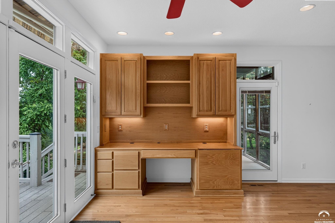
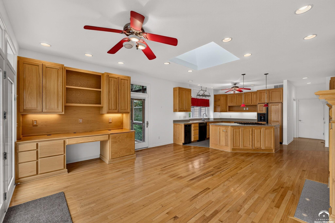
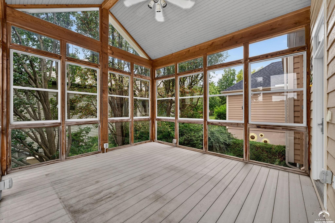
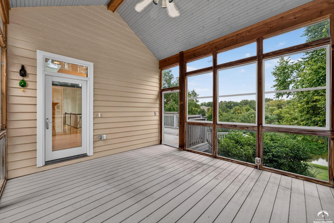
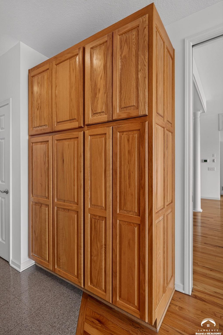
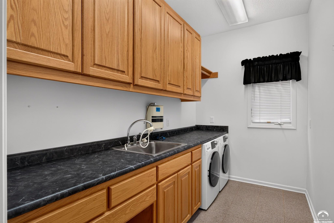
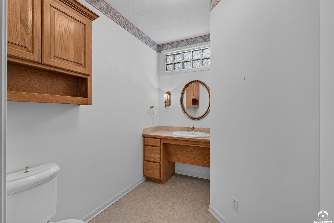
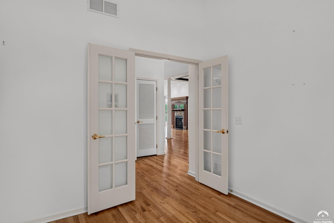
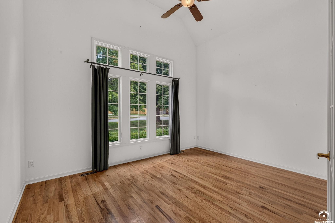
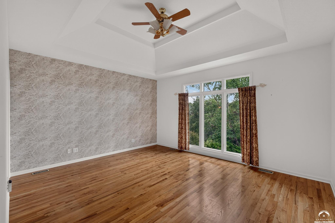
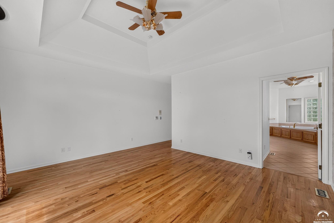
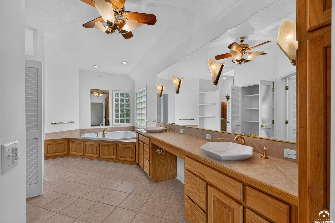
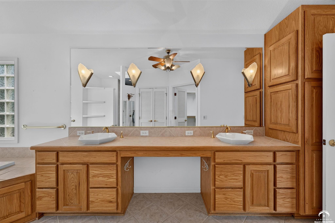
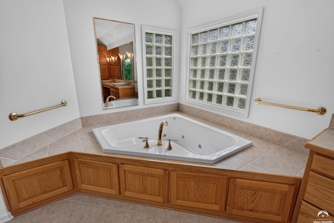
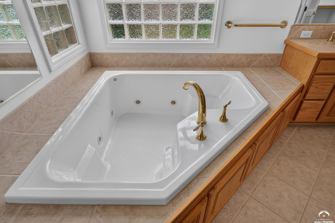
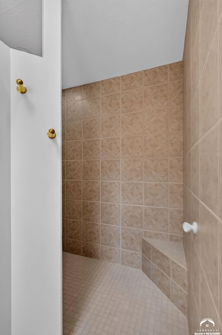
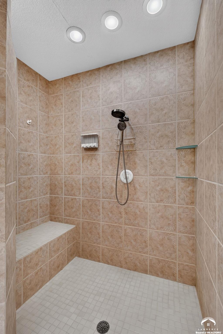
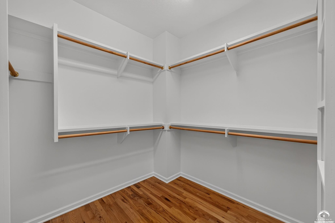
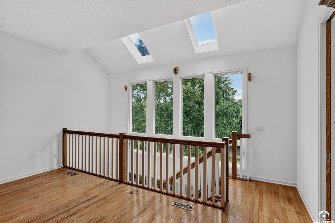
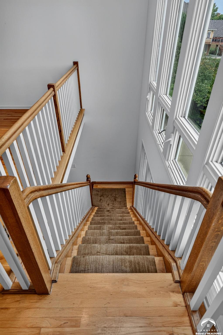
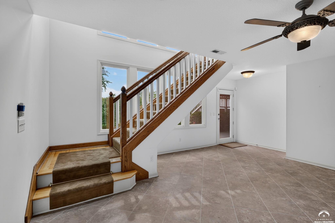
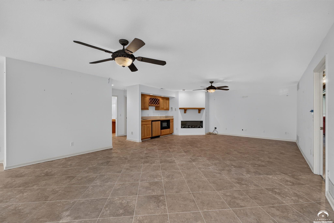
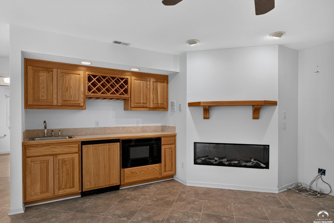
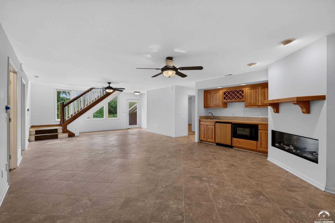
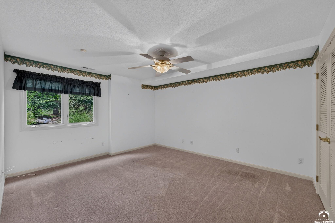
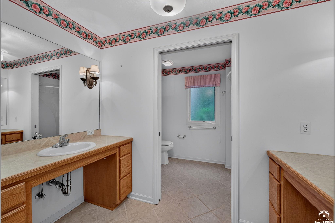
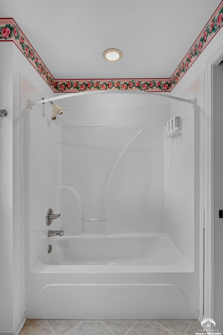
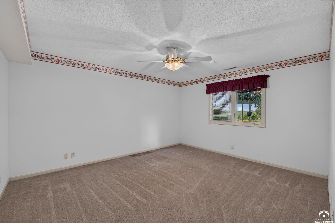
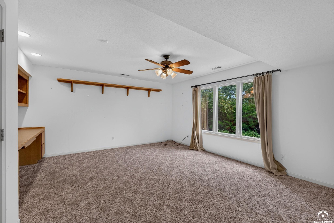
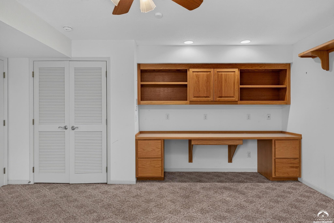
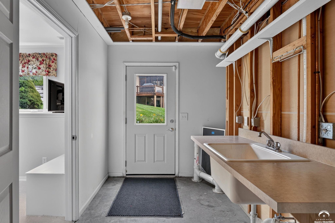
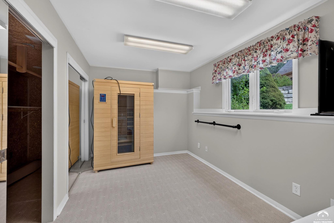
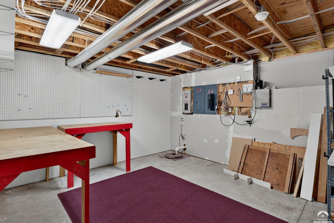
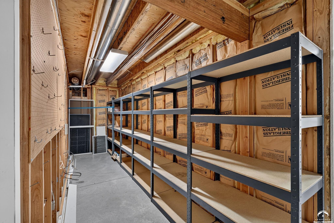
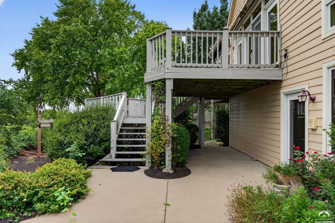
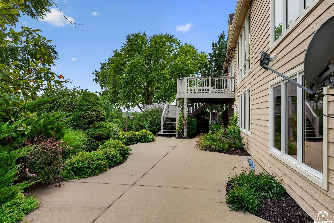
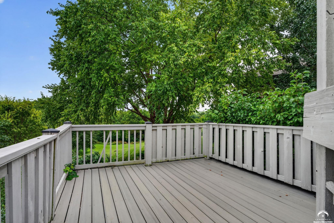
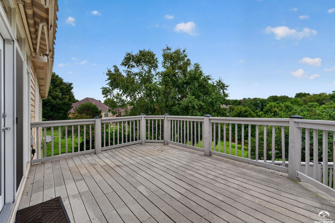
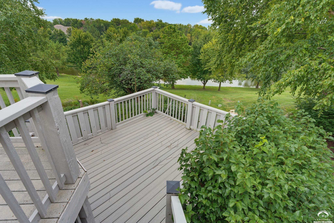
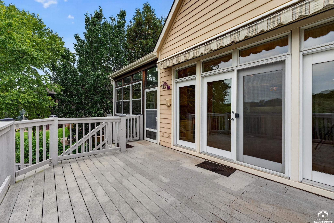
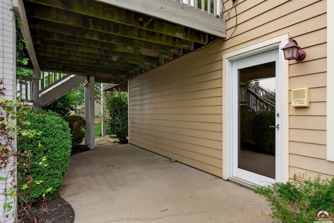
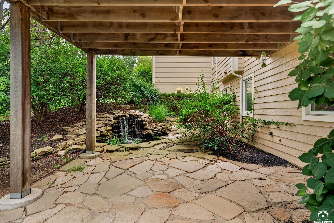
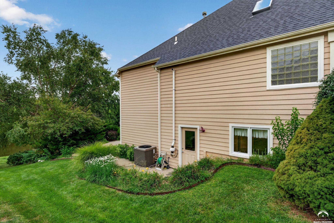
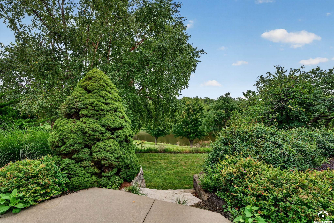
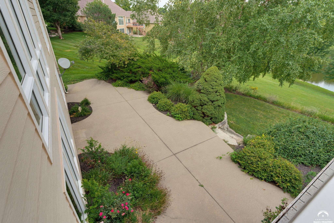
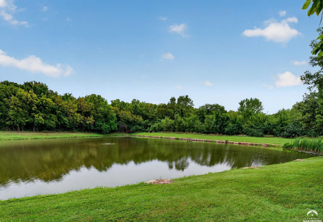
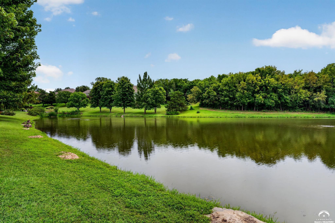
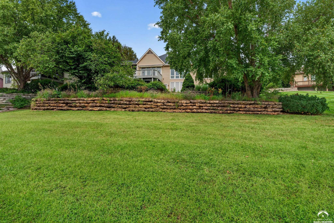
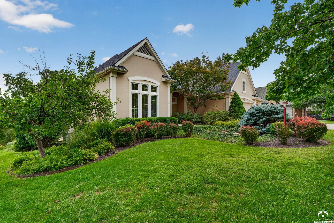
This could be your dream come true. HUGE main level living. Such a great opportunity to have a gorgeous view of the pond maintained by HOA, personalize this well maintained, and meticulously cared for - one owner custom home, built by Appletree Construction. Enjoy the privacy of living on a quiet street in a peaceful - gorgeous well received neighborhood. Quality built, designed for both living and entertaining, with spaces that flow beautifully from one to the next. Highly functioning floor plan w/large primary suite, private office, formal dining room, separate living room, large kitchen, huge hearth room, laundry and fabulous screened in porch with brand new windows. Bonus tall ceilings, wood floors, newer roof, newer skylights, updated mechanicals, zero entry front door & garage, large multi-layer deck for viewing and enjoying the pond. Koi pond with waterfall adds to the ambience. Walk out daylight basement includes 3 additional bedrooms, wet bar, plus plenty of storage and rooms for hobbies, crafts, workout. This is your chance to take this home to the next level, and make it yours. Great foundation to work with, in a fabulous neighborhood.
Property Details | ||
|---|---|---|
| Price | $749,000 | |
| Bedrooms | 4 | |
| Full Baths | 2 | |
| Half Baths | 1 | |
| Total Baths | 2 | |
| Property Type | Residential | |
| Sub type | SingleFamilyResidence | |
| MLS Sub type | Single Family Residence | |
| Features | Paddle Fan, Central Vacuum, Eat-in Kitchen, Kitchen Island, Wet Bar, Pantry, Accessibility Features | |
| Exterior Features | Other | |
| Year Built | 2002 | |
| Subdivision | Foxfire Addn | |
| Roof | 3D Composition | |
| Heating | Natural Gas | |
| Parking Description | Garage Door Opener | |
| Garage spaces | 3 | |
| Association Fee | 960 | |
| Association Amenities | Other | |
Geographic Data | ||
| Directions | Bob Billings, South on Foxfire Drive, home on the left side. | |
| County | Douglas | |
| Latitude | 38.95135 | |
| Longitude | -95.315109 | |
Address Information | ||
| Address | 1804 Foxfire Drive, Lawrence, KS 66047 | |
| Postal Code | 66047 | |
| City | Lawrence | |
| State | KS | |
| Country | United States | |
Listing Information | ||
| Listing Office | STEPHENS REAL ESTATE, INC | |
| Listing Office Phone | 785-841-4500 | |
| Listing Office Email | chrisearl@stephensre.com | |
| Listing Agent | LEE BETH DEVER | |
| Listing Agent Phone | 785-841-4500 | |
| Terms | Cash, New Loan | |
School Information | ||
| Elementary School | Sunflower | |
| Middle School | Southwest | |
| High School | Lawrence High | |
MLS® Information | ||
| Days on market | 41 | |
| MLS® Status | Active | |
| Listing Date | Aug 24, 2026 | |
| Listing Last Modified | Oct 4, 2026 | |
| Tax Year | 2025 | |
| MLS® # | LBR166313 | |