406 Stoneridge Drive, Lawrence, KS 66049
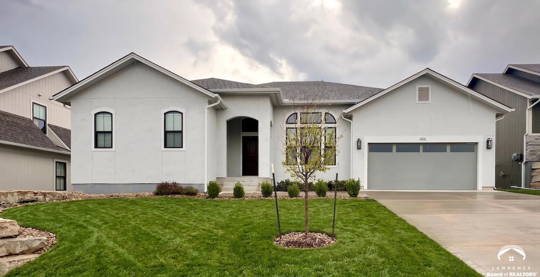
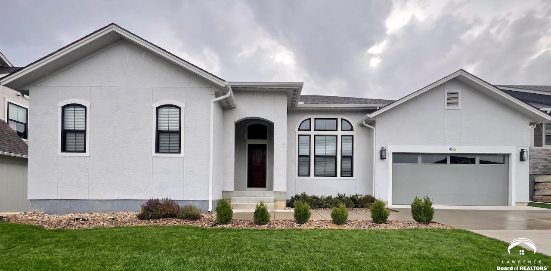
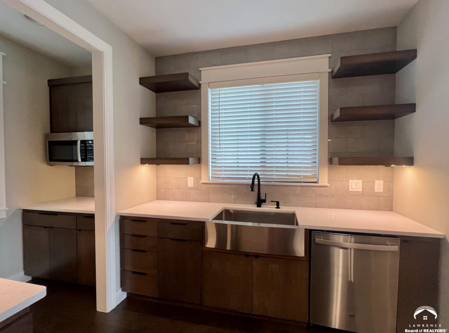
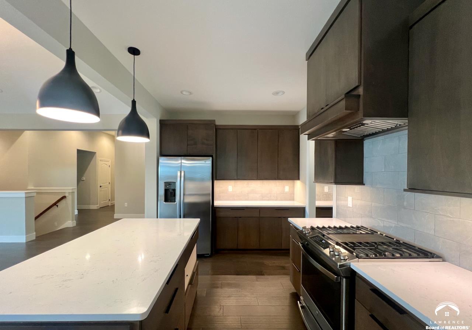
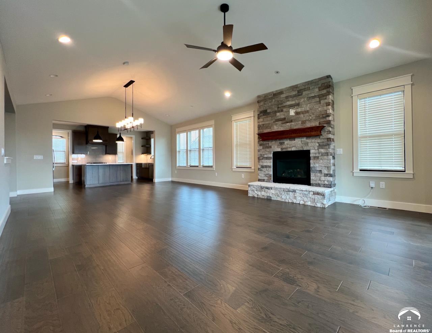
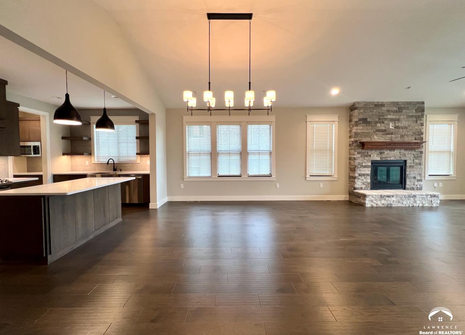
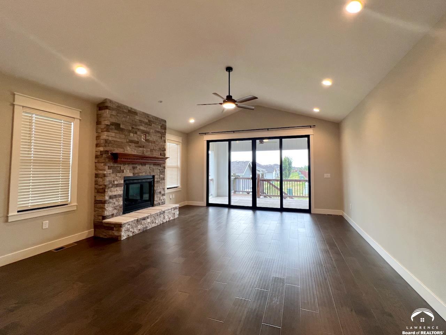
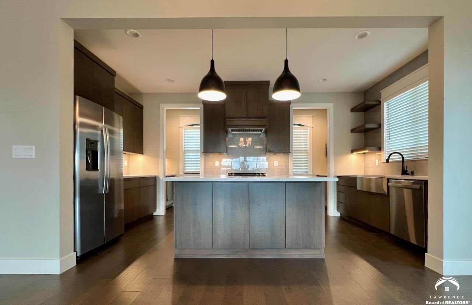
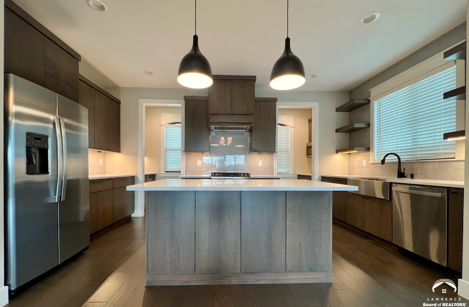
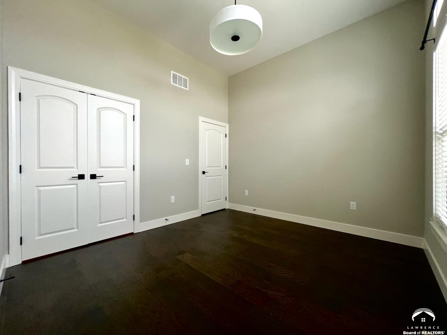
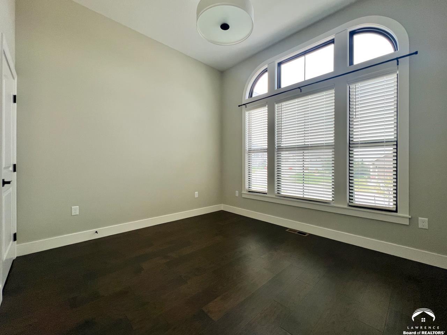
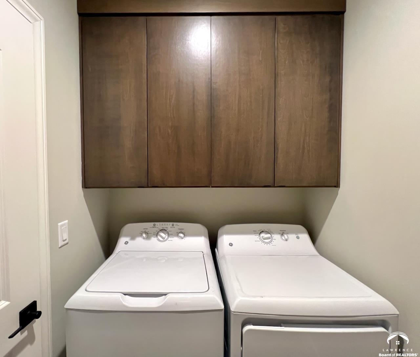
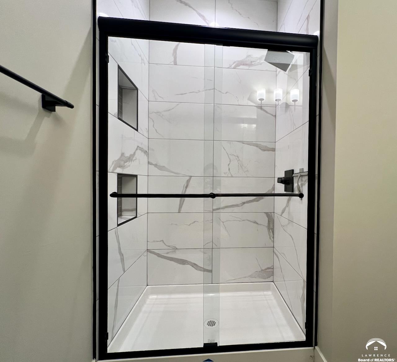
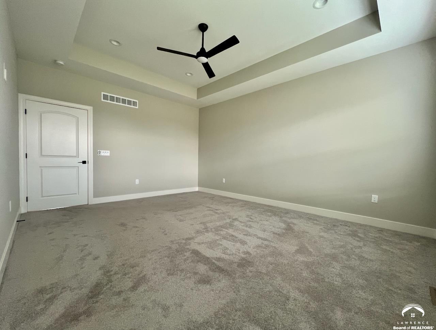
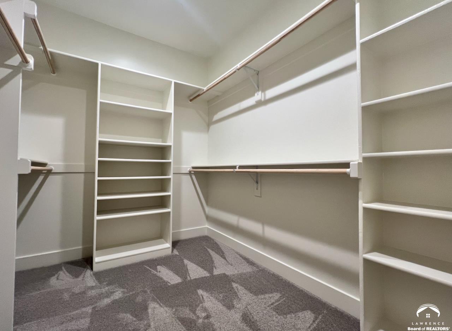
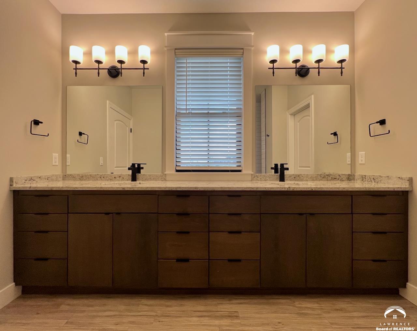
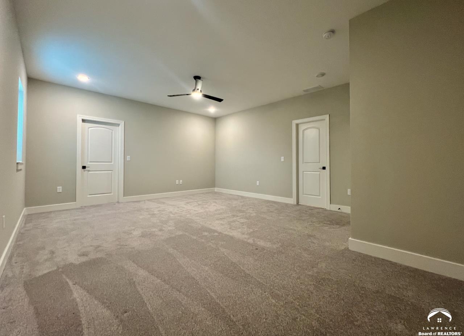
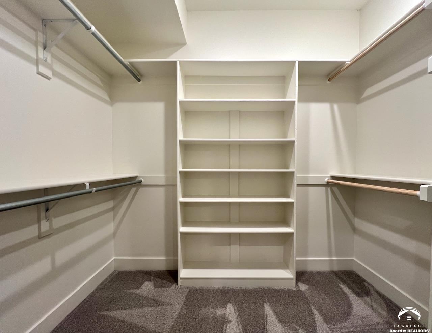
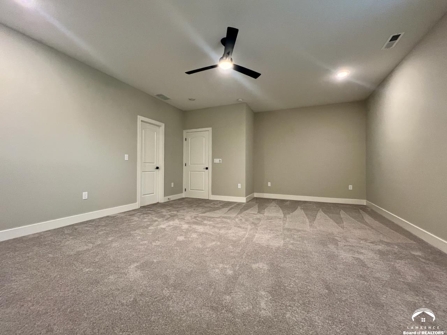
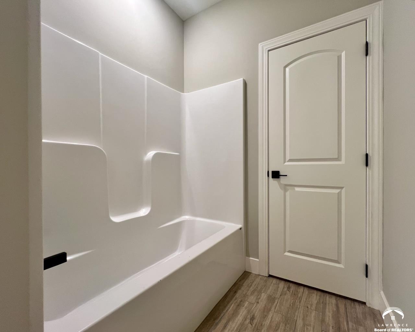
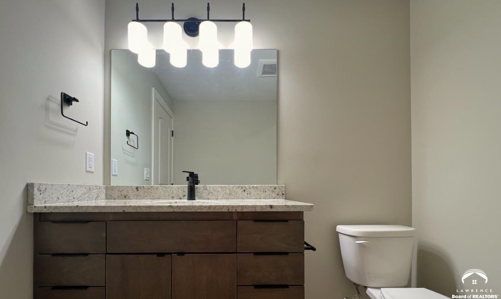
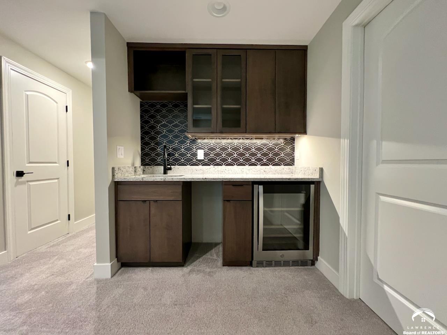
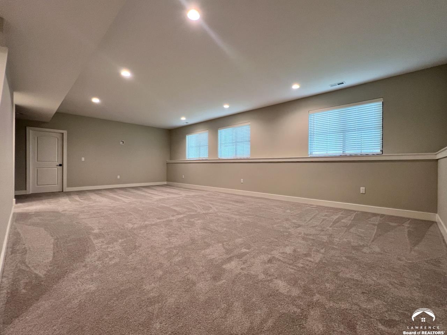
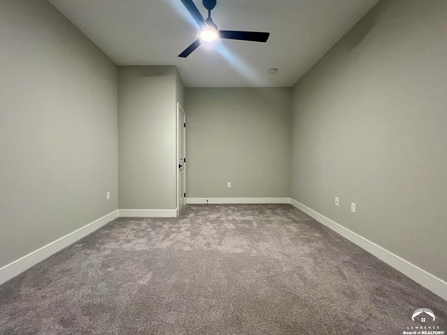
The Aspen floor plan offers an open, inviting layout designed for gathering and everyday living. At the center of the home, the spacious kitchen provides plenty of room for cooking, conversation, and time together. The primary suite features a tiled walk-in shower and generous double vanity, while a second main-level bedroom offers flexibility as a guest room or home office. Just off the living area, a covered deck extends the living space outdoors. The finished basement includes a spacious third bedroom with a large walk-in closet, a family room, wet bar, nonconforming bedroom, and additional storage. A tandem four-car garage provides abundant room for vehicles, hobbies, and equipment.
Property Details | ||
|---|---|---|
| Price | $599,900 | |
| Bedrooms | 3 | |
| Full Baths | 1 | |
| Half Baths | 0 | |
| Total Baths | 1 | |
| Property Style | Ranch | |
| Property Type | Residential | |
| Sub type | SingleFamilyResidence | |
| MLS Sub type | Single Family Residence | |
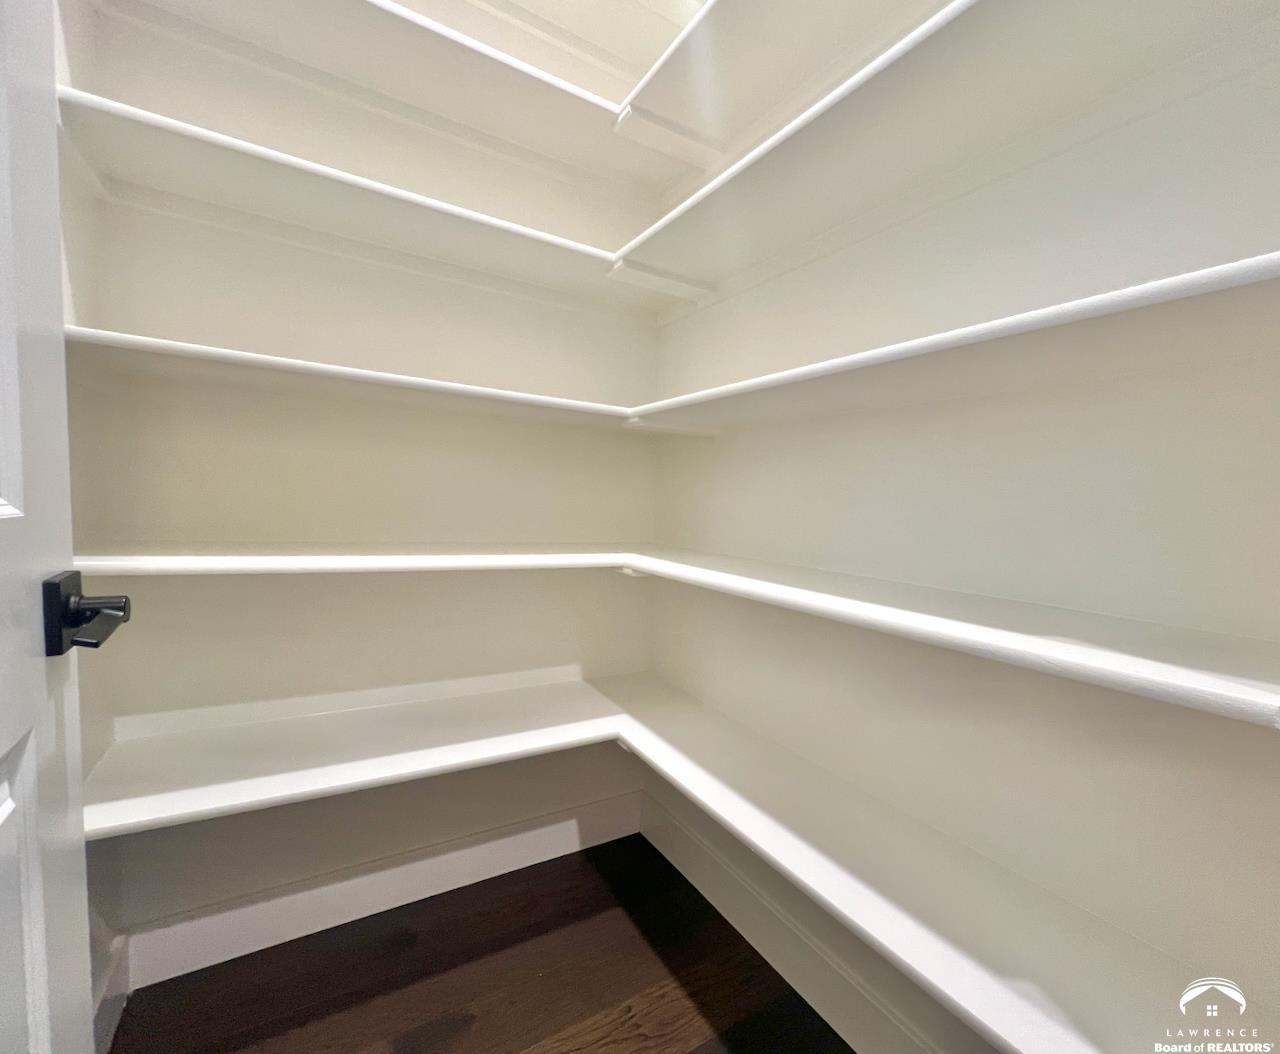
| Features | Paddle Fan, Kitchen Island, Pantry | |
| Year Built | 2021 | |
| Subdivision | Kellyn Addition | |
| Roof | 3D Composition | |
| Heating | Natural Gas | |
| Parking Description | Garage Door Opener | |
| Garage spaces | 4 | |
Geographic Data | ||
| Directions | at the intersection of US-40 / US-59 Head west on US-40 West (W 6th Street) Turn north (right) onto Stoneridge Drive. 406 Stoneridge will be on your right. | |
| County | Douglas | |
| Latitude | 38.976933 | |
| Longitude | -95.3203 | |
Address Information | ||
| Address | 406 Stoneridge Drive, Lawrence, KS 66049 | |
| Postal Code | 66049 | |
| City | Lawrence | |
| State | KS | |
| Country | United States | |
Listing Information | ||
| Listing Office | MCGREW REAL ESTATE | |
| Listing Office Phone | 785-843-2055 | |
| Listing Office Email | CARRIESHUCK@ASKMCGREW.COM | |
| Listing Agent | CHERI DRAKE | |
| Listing Agent Phone | 785-843-2055 | |
| Terms | Cash, New Loan | |
School Information | ||
| Elementary School | Langston Hughes | |
| High School | Free State | |
MLS® Information | ||
| Days on market | 4 | |
| MLS® Status | Active | |
| Listing Date | Sep 11, 2026 | |
| Listing Last Modified | Sep 15, 2026 | |
| Tax Year | 2025 | |
| MLS® # | LBR166455 | |