
8435 Ottawa Street, De Soto, KS 66018
View on map Print Similar Listings
3 Beds
2 Baths
2105 SqFt
Active
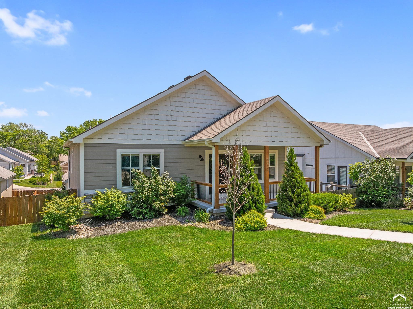
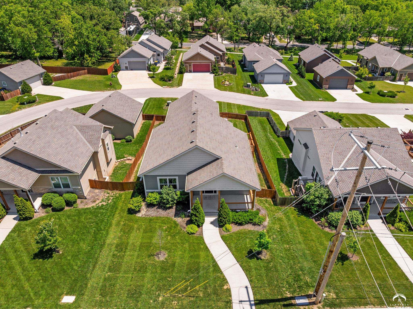
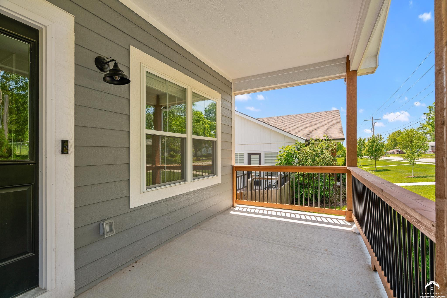
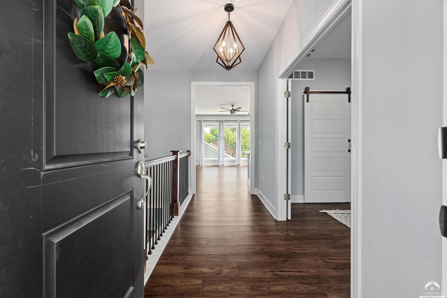
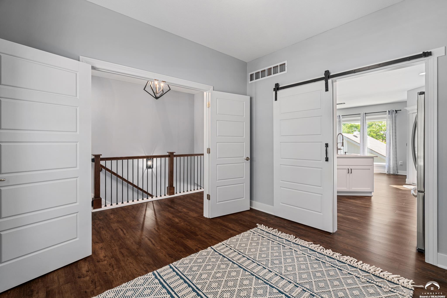
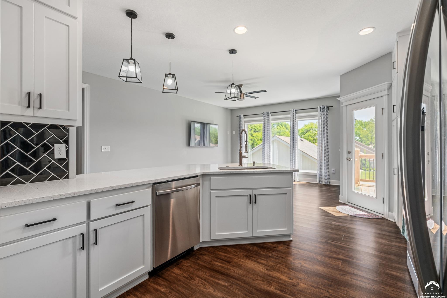
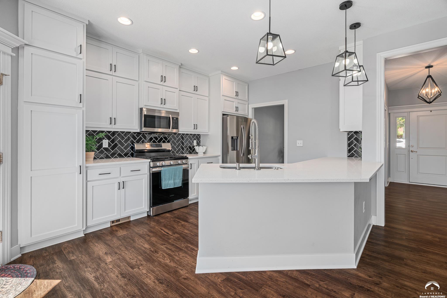
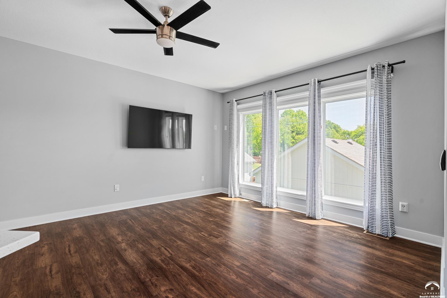
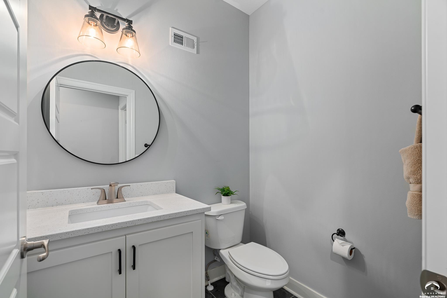
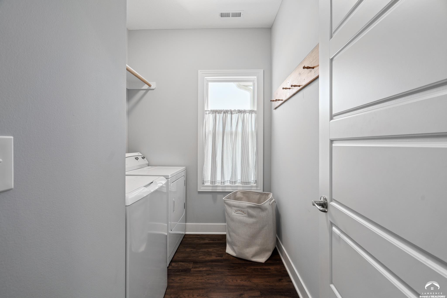
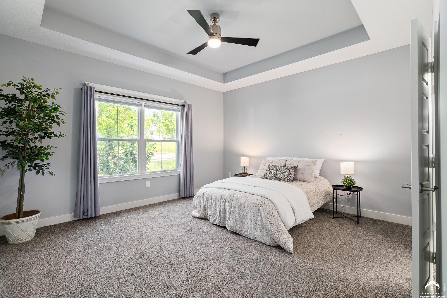
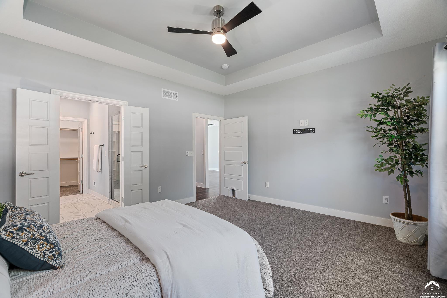
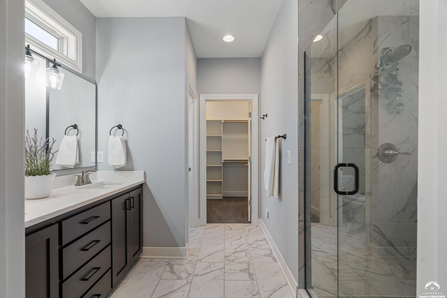
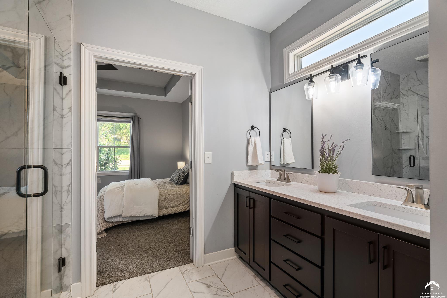
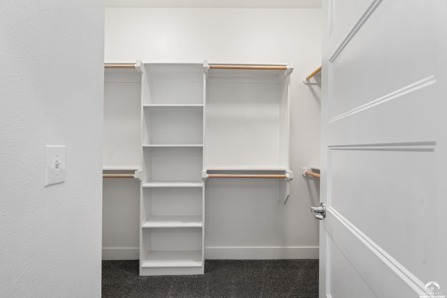
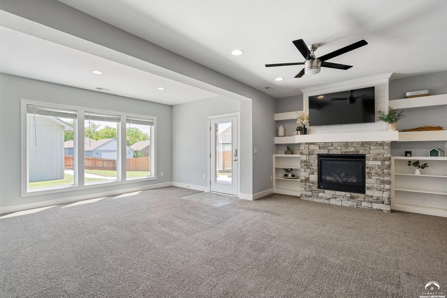
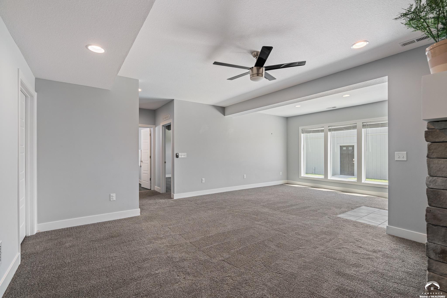
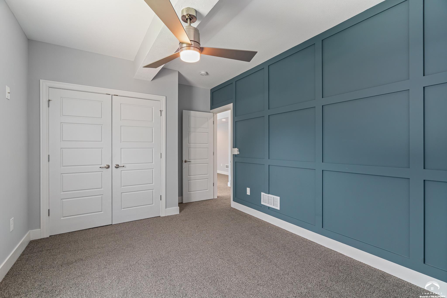
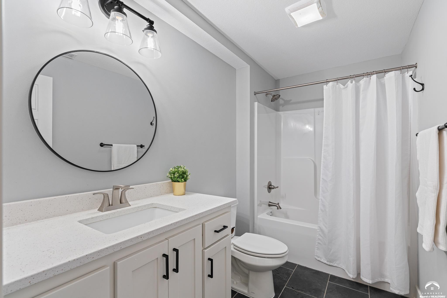
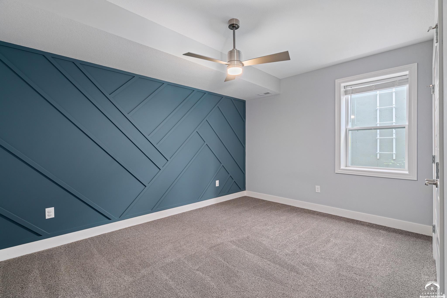
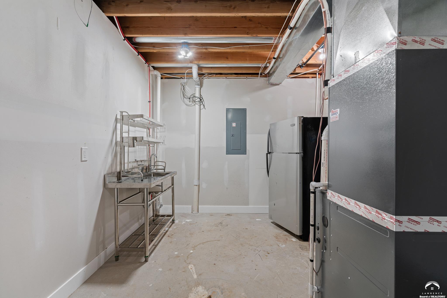
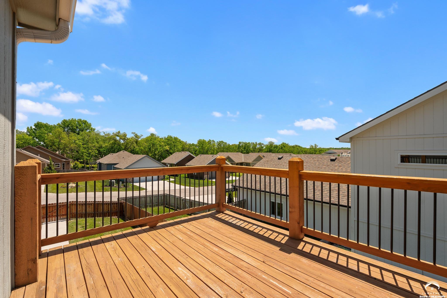
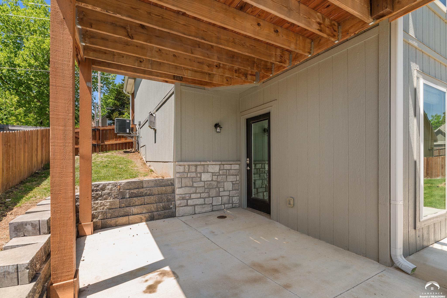
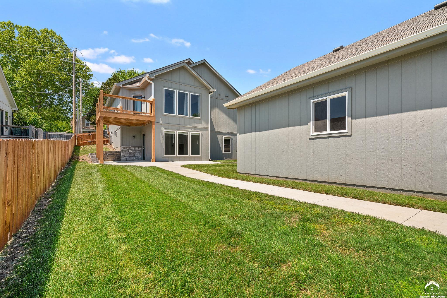
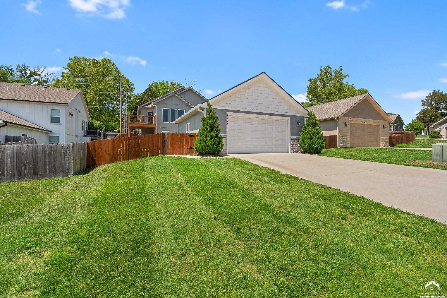
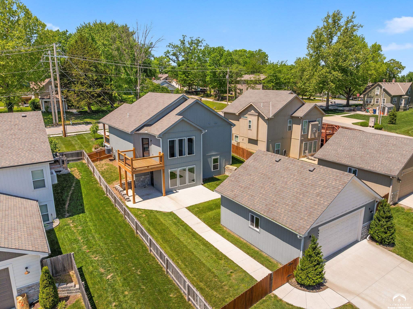
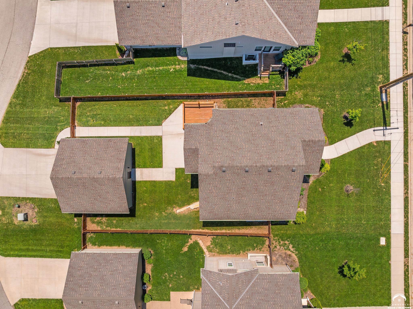
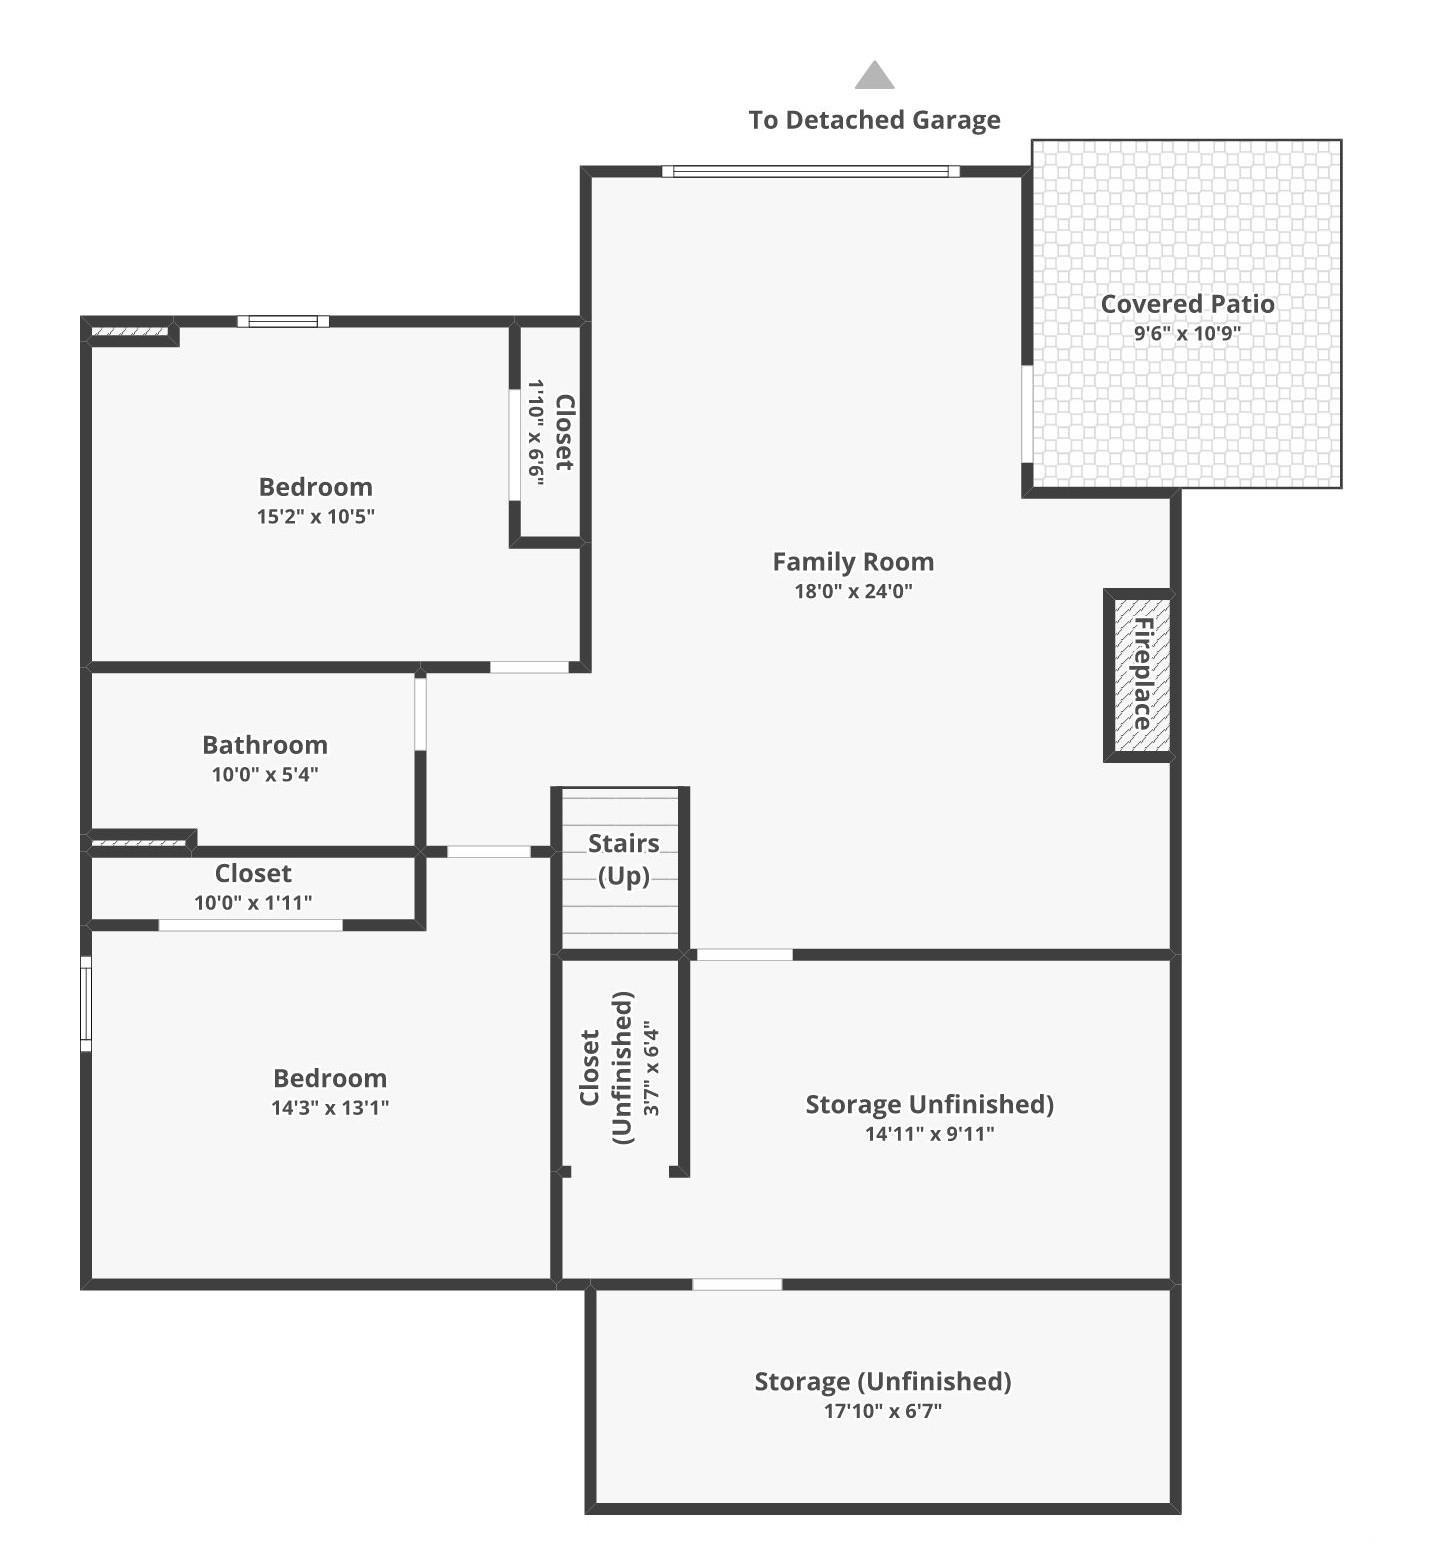
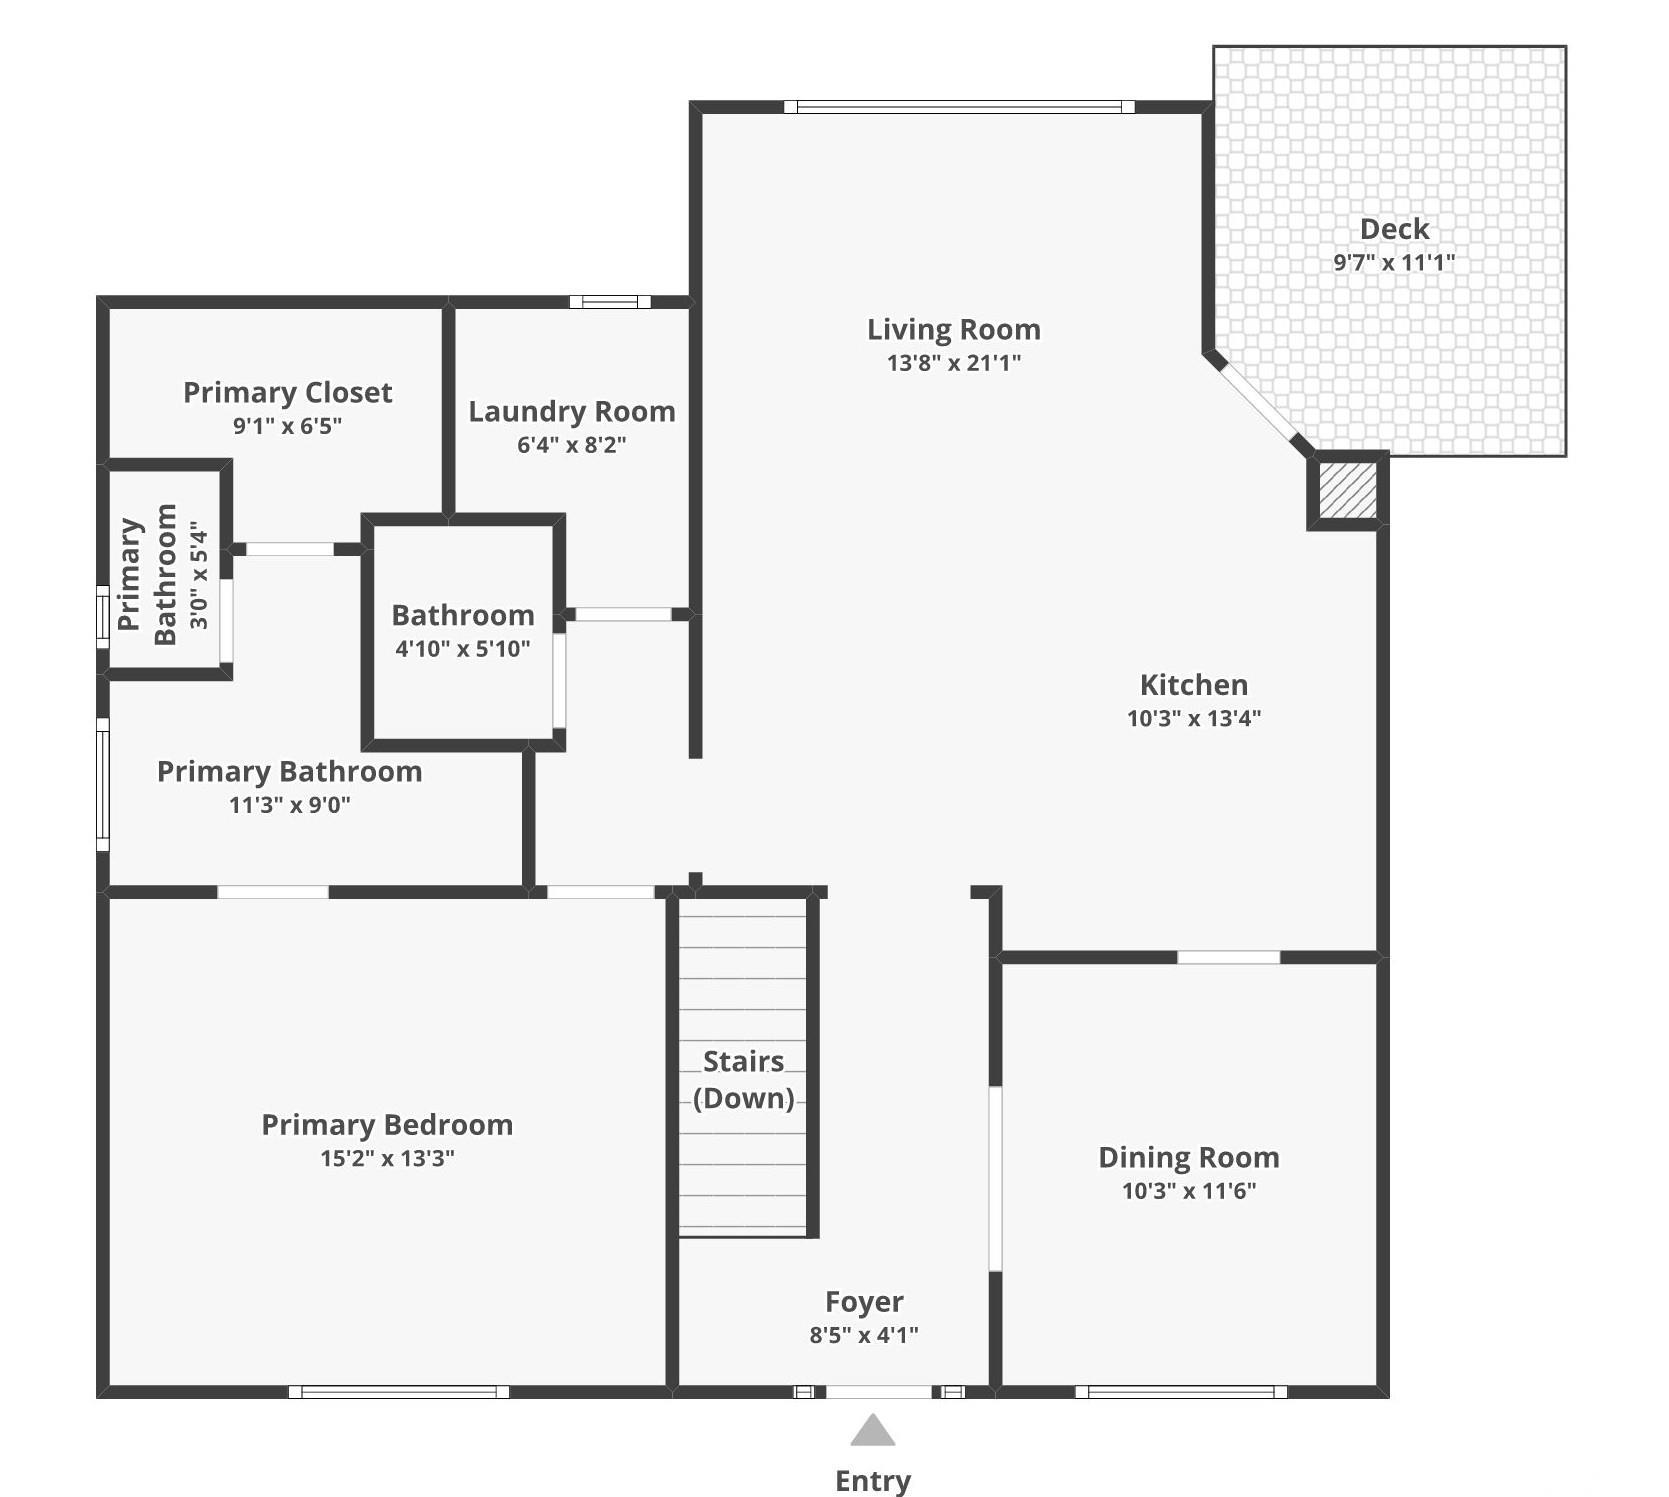
Clean, sleek interior finishes welcome you in. Living spaces are open and well lit. All bedrooms have excellent closet space . Fun feature walls and built ins in lower level. Excellent storage. Step out front and enjoy the west facing covered front porch wrapped in lush landscaping. Or, step out back to the west facing covered back patio or upper level deck in fully fenced yard. Oversized (22x24), insulated 2 car garage w/remote, keypad opener, windows, and outlets on each wall is large enough to house large trucks or SUV's or provide ample space for storate, workshop, or ther hobby equipment. Vented storm rm. NO HOA. Both TV's stay. Both refrigerators stay. Central De Soto location located close by highly rated schools, city and county parks and lakes, river access, city pool, rec paths, and two golf courses. Home in located on a snow route. Alley way is a public street so city pushes snow in winter. Quick to K-10 or K-32.
Property Details | ||
|---|---|---|
| Price | $439,000 | |
| Bedrooms | 3 | |
| Full Baths | 2 | |
| Half Baths | 1 | |
| Total Baths | 2 | |
| Property Type | Residential | |
| Sub type | SingleFamilyResidence | |
| MLS Sub type | Single Family Residence | |
| Features | Paddle Fan, Kitchen Island, Pantry, Storm Room | |
| Year Built | 2021 | |
| Subdivision | The Cottages of Possum Creek | |
| Roof | Composition | |
| Heating | Natural Gas | |
| Parking Description | Garage Door Opener | |
| Garage spaces | 2 | |
Geographic Data | ||
| Directions | From Lexington/K-10. Follow lexington north and then west to Ottawa St. Go north on Ottawa. Home is on east side of road. Can park on ottawa street in front of home or pull into alleyway and park in drivway. | |
| County | Johnson | |
| Latitude | 38.976041 | |
| Longitude | -94.971624 | |
Address Information | ||
| Address | 8435 Ottawa Street, De Soto, KS 66018 | |
| Postal Code | 66018 | |
| City | De Soto | |
| State | KS | |
| Country | United States | |
Listing Information | ||
| Listing Office | WEICHERT, REALTORS WELCH & CO | |
| Listing Office Phone | 913-647-5700 | |
| Listing Office Email | kentwelchgwa@gmail.com | |
| Listing Agent | SHELLY MILBURN | |
| Listing Agent Phone | 913-647-5700 | |
| Terms | Cash, New Loan | |
| Virtual Tour Url | https://youtu.be/XL2Q3uKVCxg | |
MLS® Information | ||
| Days on market | 5 | |
| MLS® Status | Active | |
| Listing Date | Sep 11, 2026 | |
| Listing Last Modified | Sep 16, 2026 | |
| Tax Year | 2025 | |
| MLS® # | LBR166461 | |
Map View
Forward this listing
Mortgage Calculator
This information is believed to be accurate, but without any warranty.