
1339 SW Ward Parkway, Topeka, KS 66604
View on map Print Similar Listings
3 Beds
1 Bath
1394 SqFt
Active
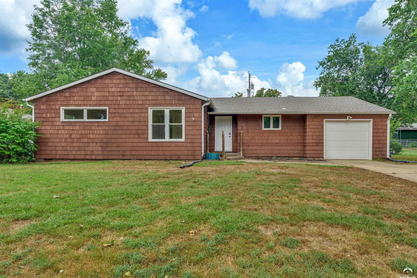
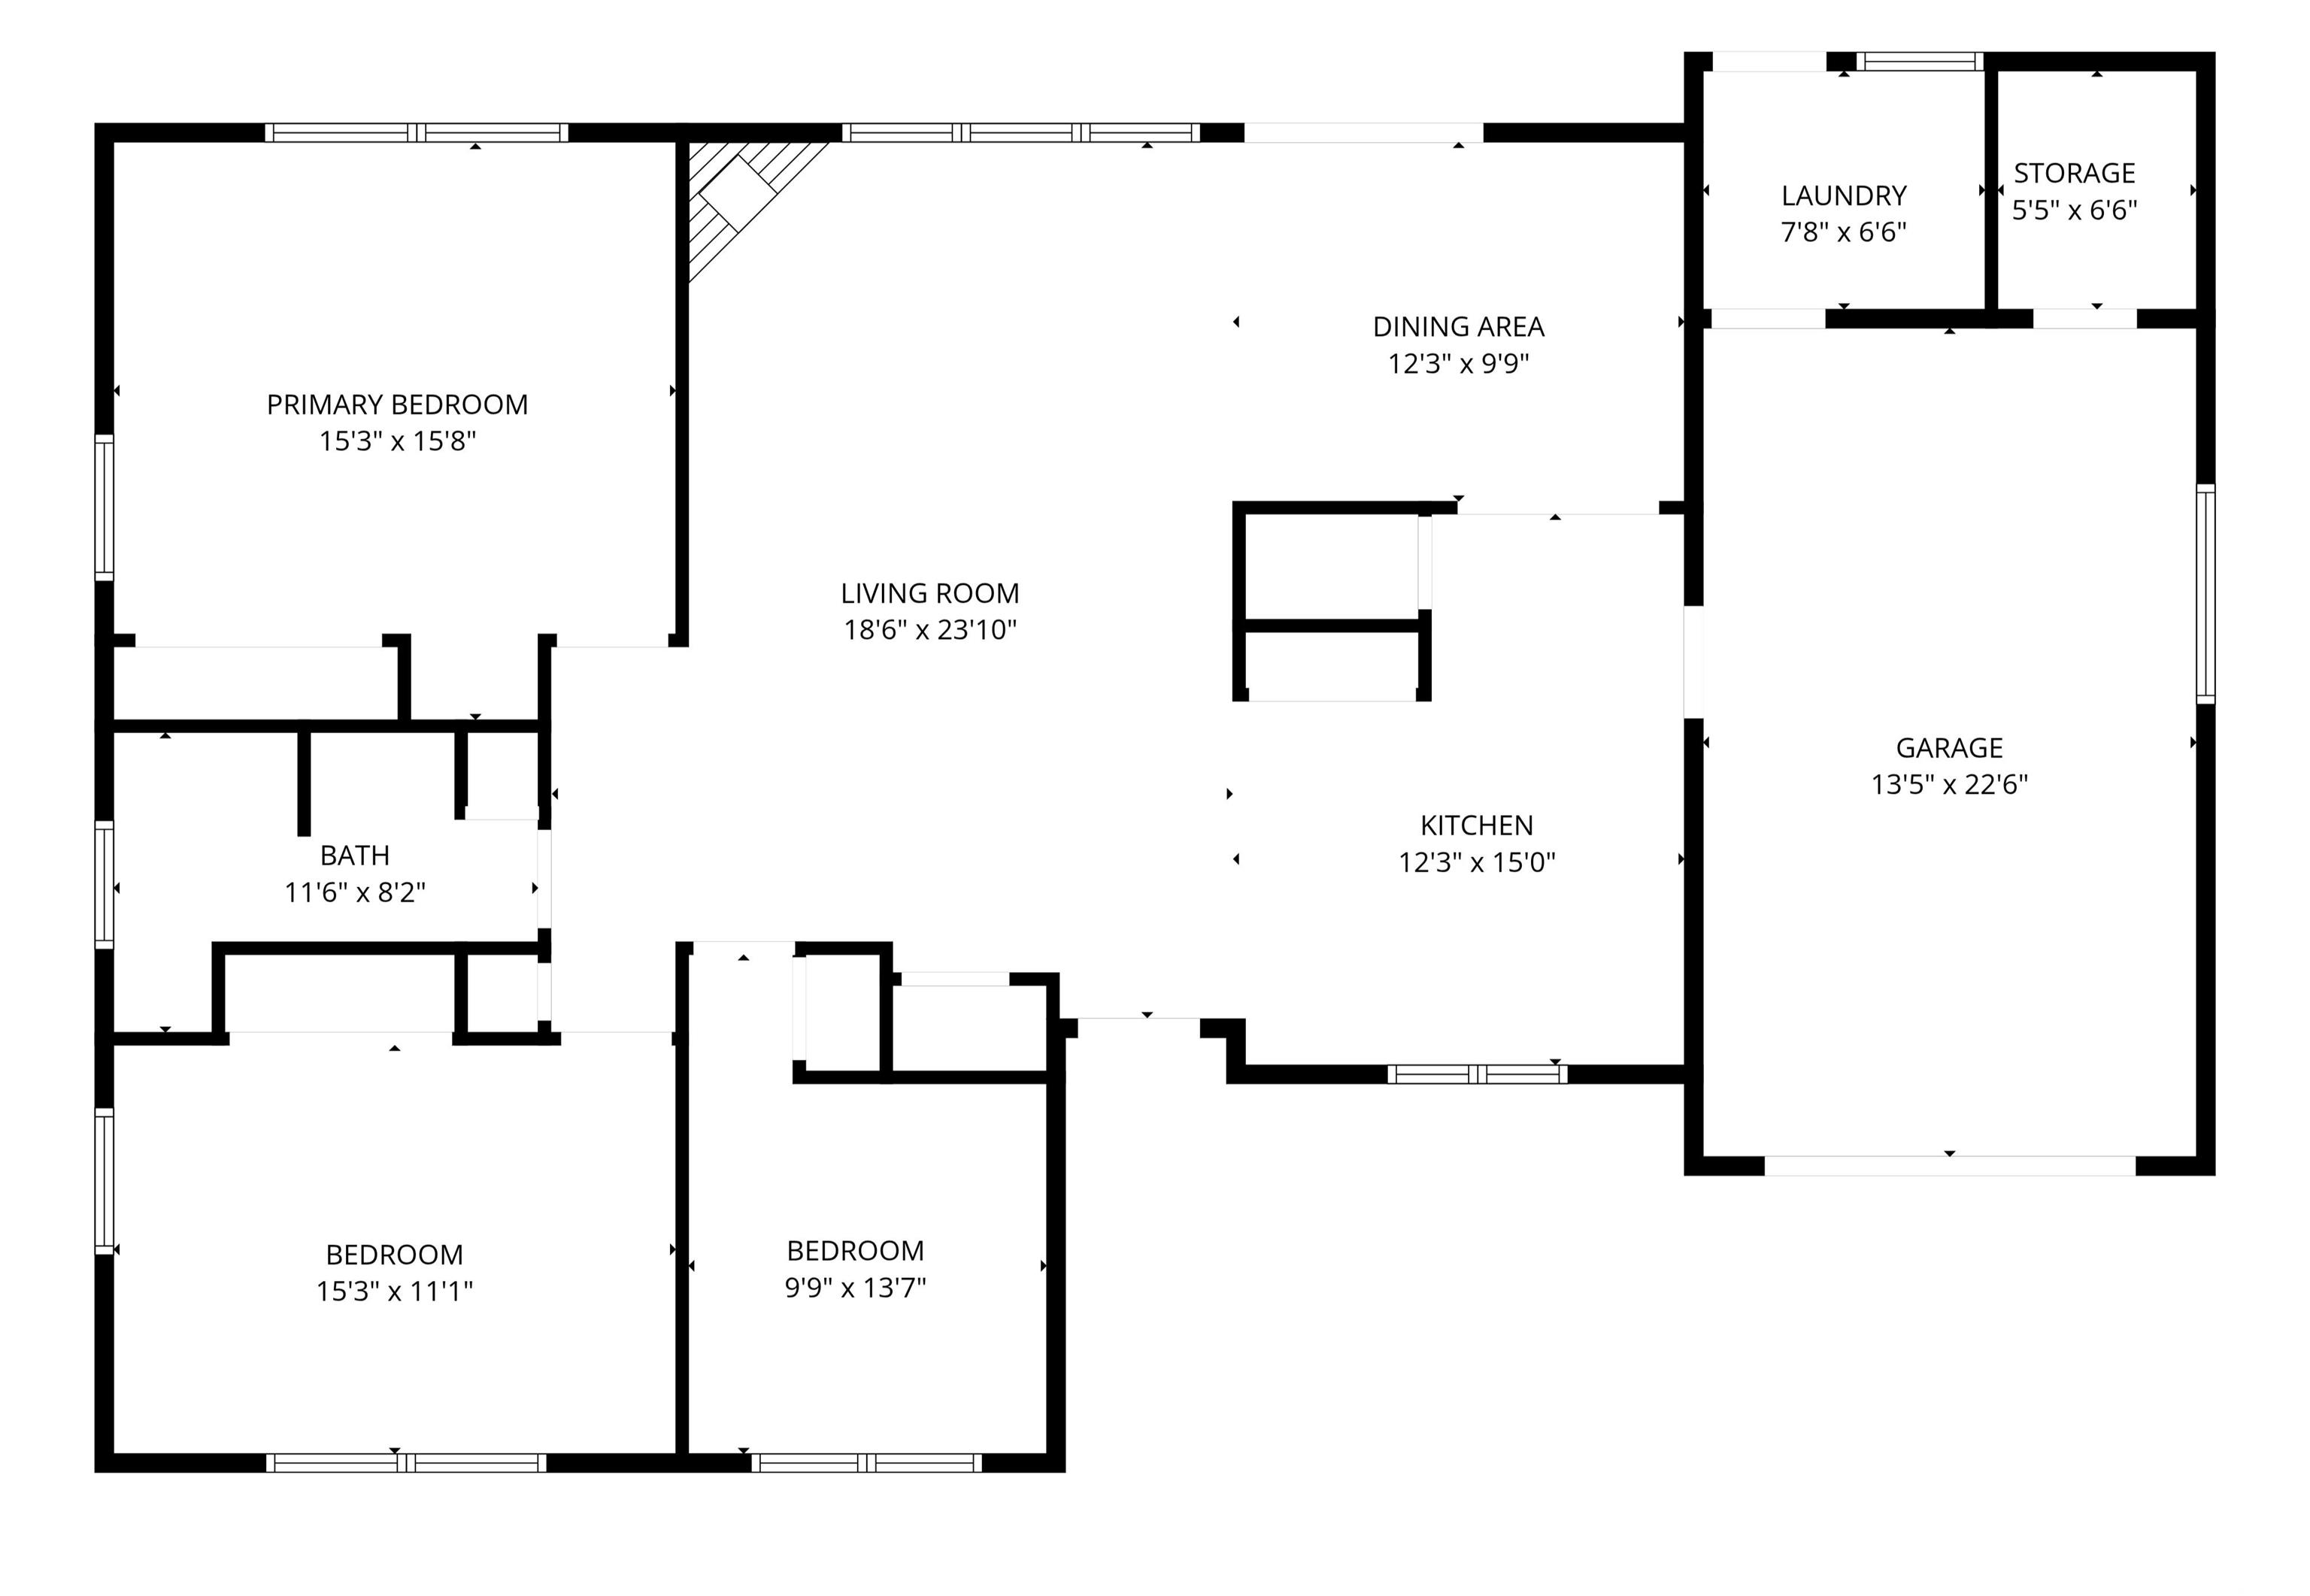
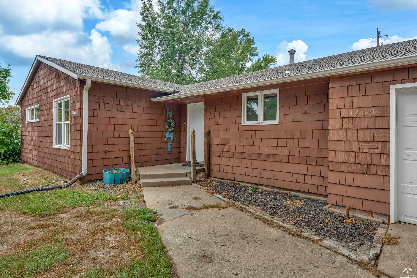
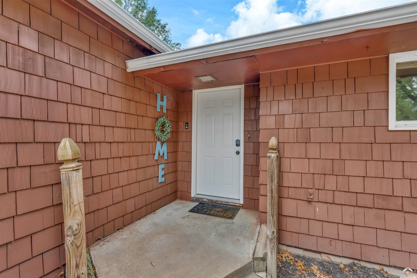
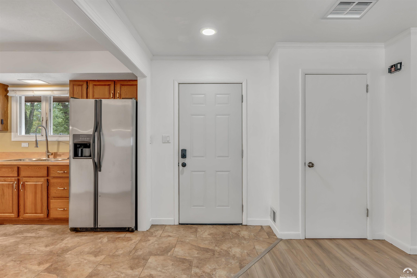
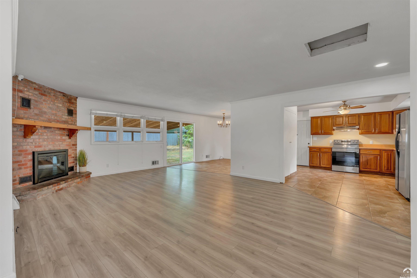
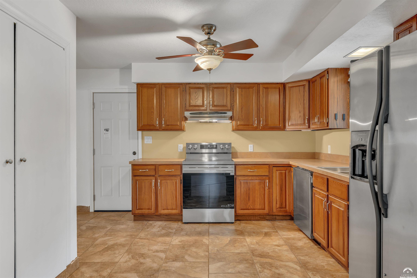
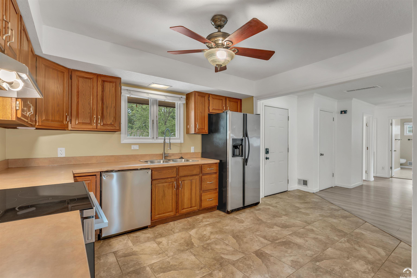
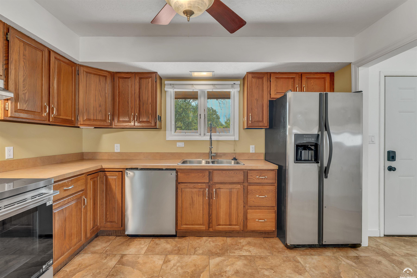
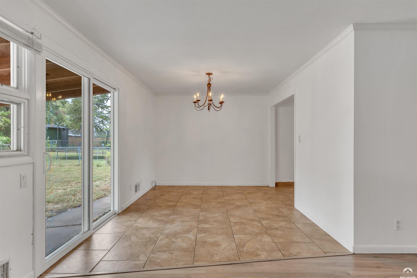
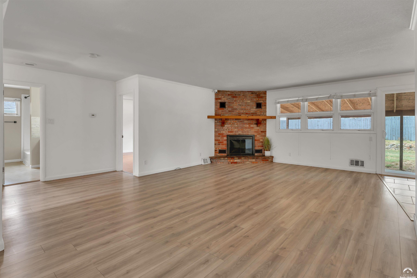
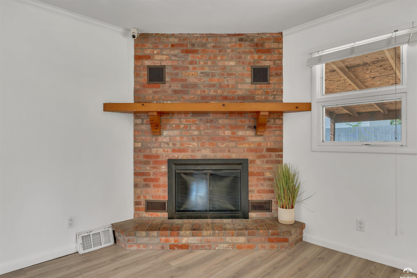
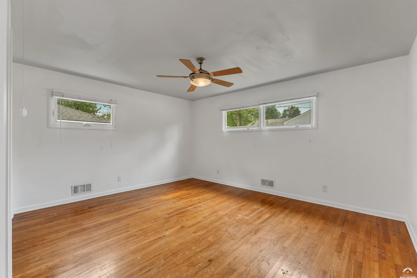
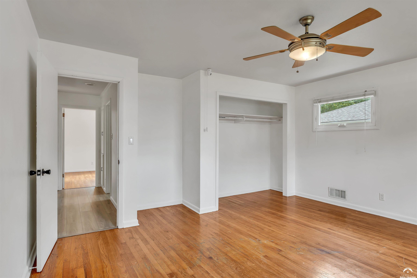
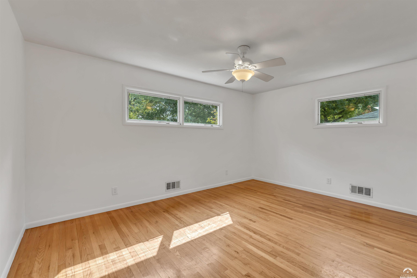
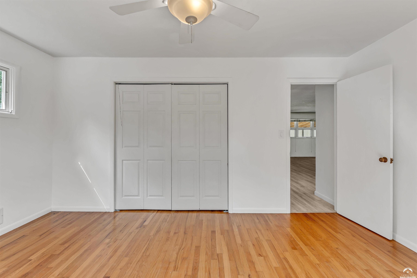
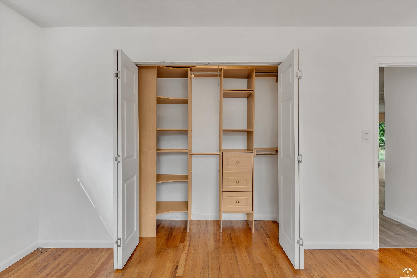
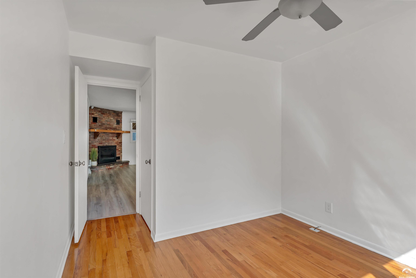
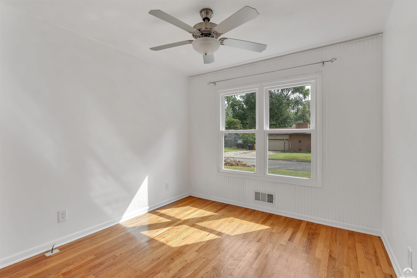
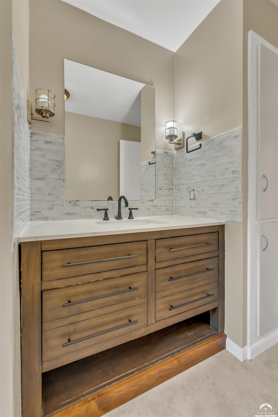
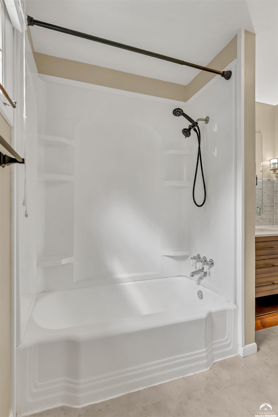
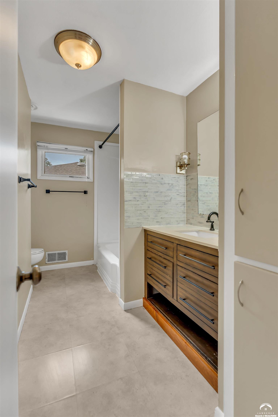
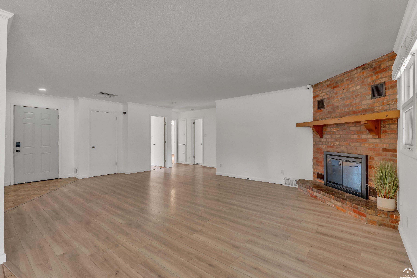
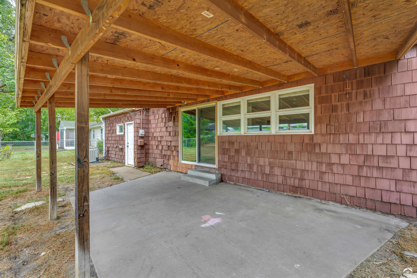
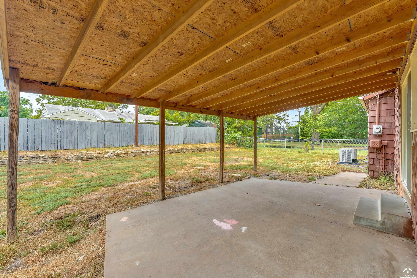
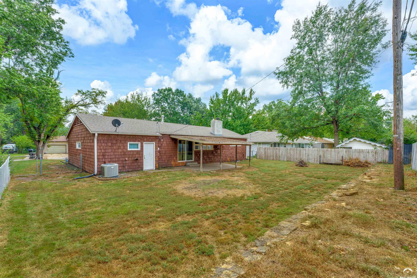
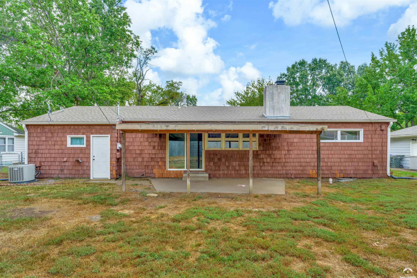
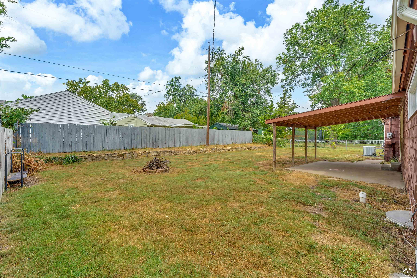
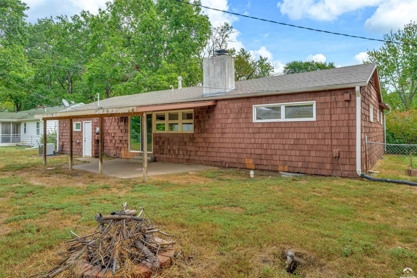
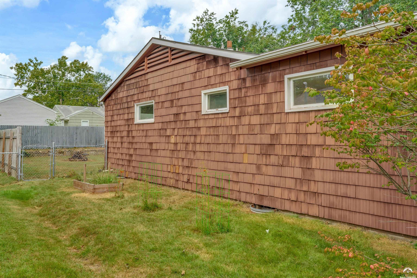
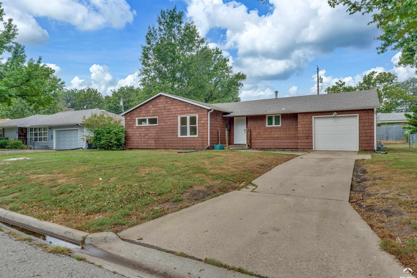
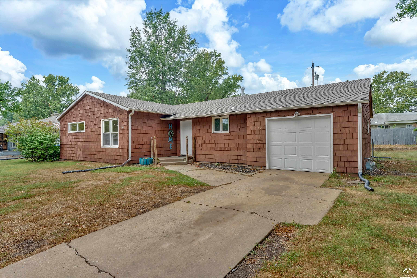
Evenings here are made for Ward Parkway Park, located just around the corner from this open one level home. Inside, fresh paint, new doors, and a professional deep clean make it truly move-in ready, with the added bonus of NO carpet. Warm hardwood floors run through all three bedrooms, each with plenty of closet space, while tile flooring carries through the kitchen and dining area. The bathroom has been nicely updated with a wood-tone vanity, tiled backsplash, and matte black fixtures. The kitchen is outfitted with stainless steel appliances, like-new range, hood vent, pantry, tons of cabinet space, with a dedicated laundry room in the garage keeps things functional and out of the way. The spacious living area is centered around a brick fireplace that makes for a cozy gathering spot. Outside, a fully fenced yard shaded by mature trees offers a covered patio and a stacked-stone retaining wall, fire pit, and a few raised garden beds already in place. Plenty of room to relax, entertain, or grow something of your own. And for extra peace of mind, both the roof and sewer line have been professionally pre-inspected. Quiet streets in an established neighborhood with a park just around the corner, this is a home that's clean and ready for your personal touch. This one is worth seeing for yourself!
Property Details | ||
|---|---|---|
| Price | $187,000 | |
| Bedrooms | 3 | |
| Full Baths | 1 | |
| Half Baths | 0 | |
| Total Baths | 1 | |
| Property Type | Residential | |
| Sub type | SingleFamilyResidence | |
| MLS Sub type | Single Family Residence | |
| Features | Paddle Fan, Pantry | |
| Year Built | 1952 | |
| Roof | 3D Composition | |
| Heating | Natural Gas | |
| Garage spaces | 1 | |
Geographic Data | ||
| Directions | From 17th and Gage, West on 17th Street, North on McAlister, West on Drury Lane, North on Ward Parkway, home is on the left | |
| County | Shawnee | |
| Latitude | 39.042218 | |
| Longitude | -95.731795 | |
Address Information | ||
| Address | 1339 SW Ward Parkway, Topeka, KS 66604 | |
| Postal Code | 66604 | |
| City | Topeka | |
| State | KS | |
| Country | United States | |
Listing Information | ||
| Listing Office | R+K REAL ESTATE SOLUTIONS, LLC | |
| Listing Office Phone | 785-218-1975 | |
| Listing Office Email | ryan@exploringlawrence.com | |
| Listing Agent | VANESSA SCHMIDT | |
| Listing Agent Phone | 785-218-1975 | |
| Terms | Cash, New Loan | |
MLS® Information | ||
| Days on market | 6 | |
| MLS® Status | Active | |
| Listing Date | Sep 11, 2026 | |
| Listing Last Modified | Sep 17, 2026 | |
| Tax Year | 2025 | |
| MLS® # | LBR166471 | |
Map View
Forward this listing
Mortgage Calculator
This information is believed to be accurate, but without any warranty.