
1210 E 2142 Road, Eudora, KS 66025
View on map Print Similar Listings
3 Beds
3 Baths
3370 SqFt
Active
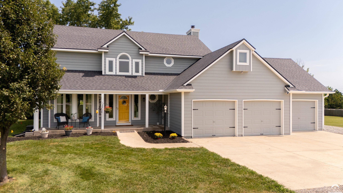
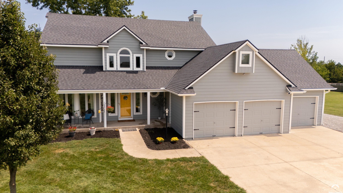
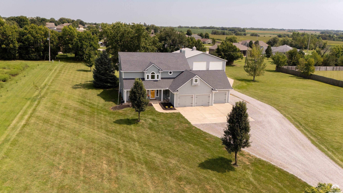
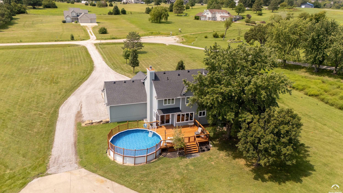
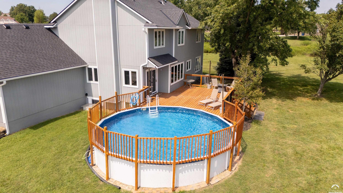
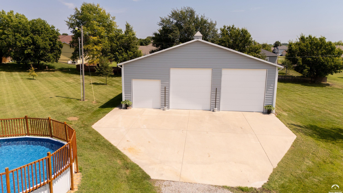
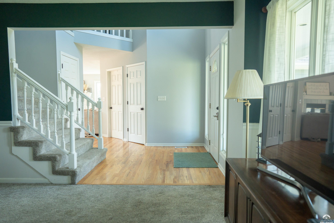
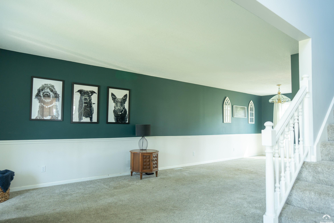
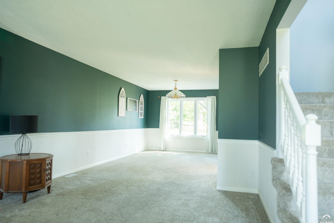
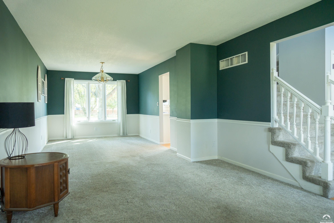
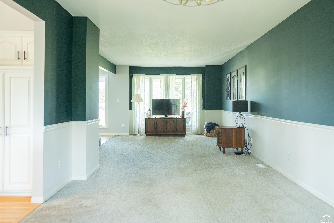
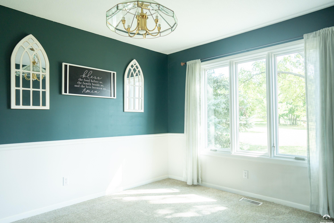
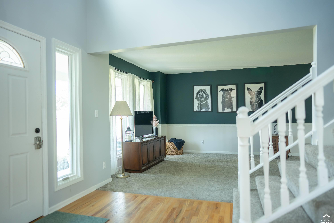
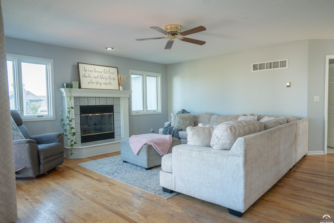
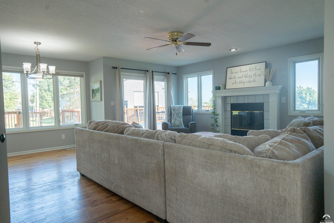
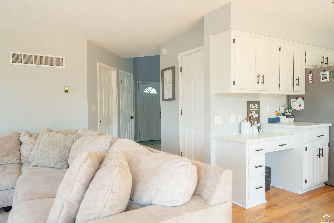
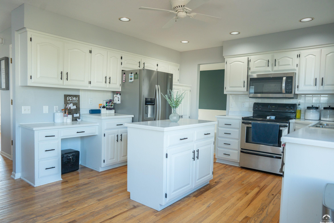
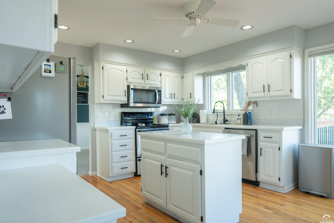
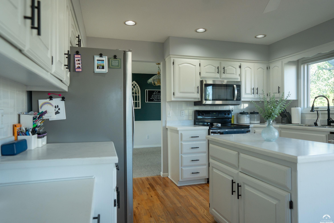
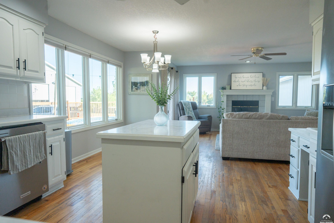
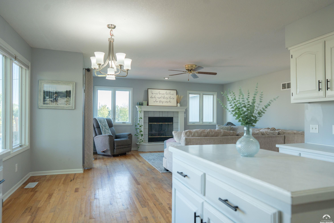
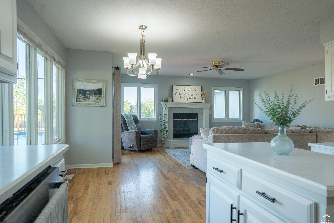
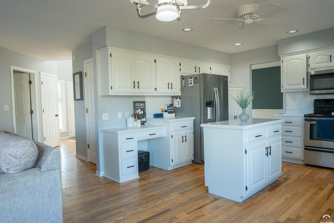
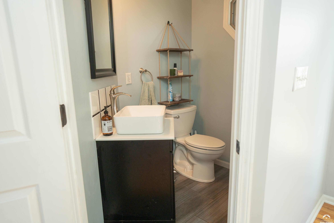
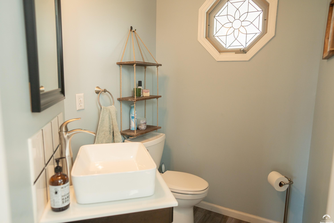
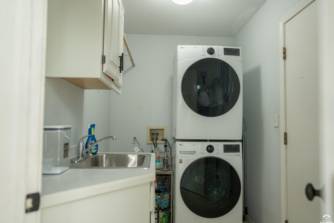
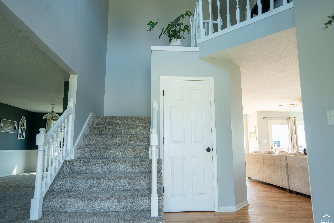
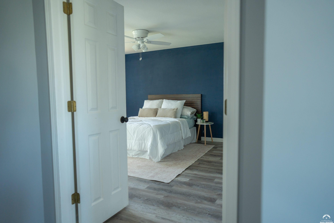
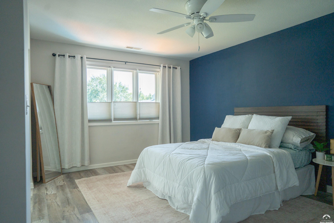
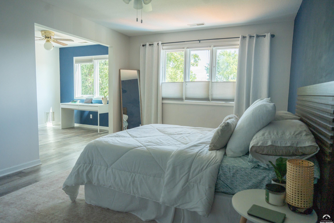
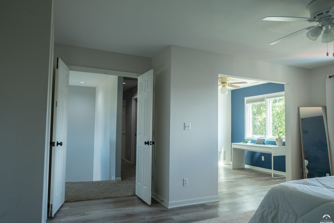
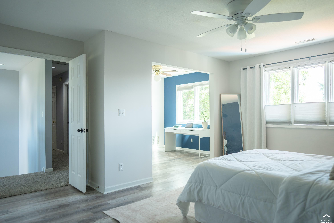
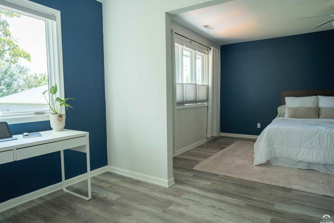
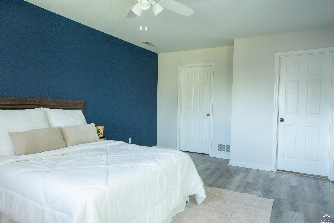
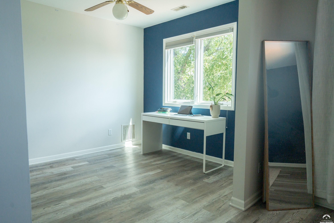
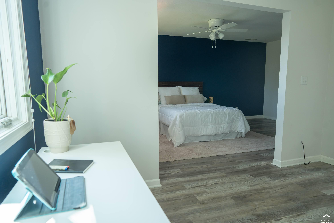
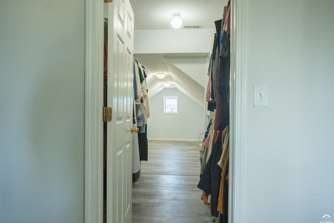
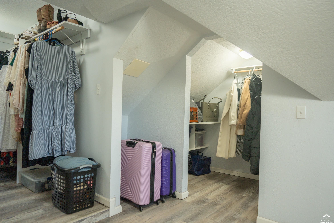
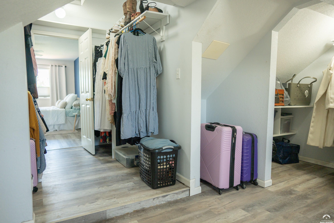
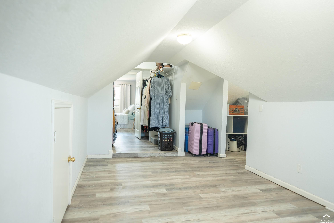
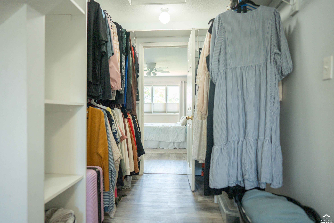
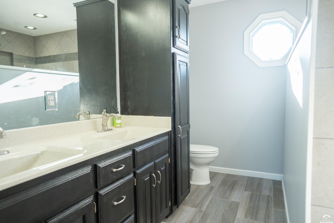
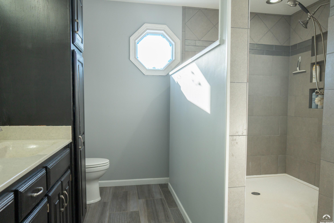
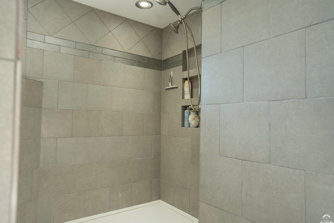
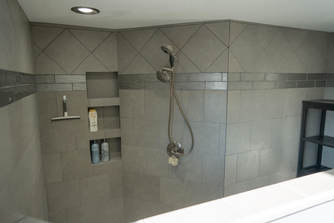
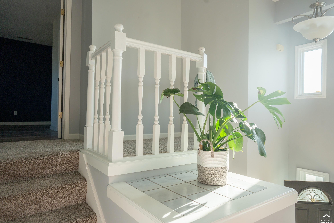
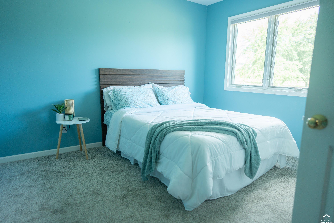
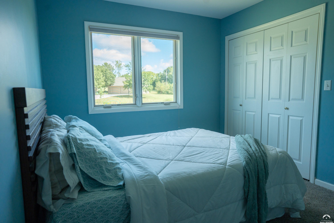
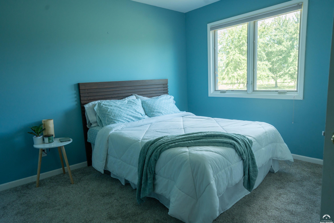
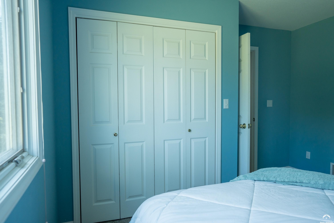
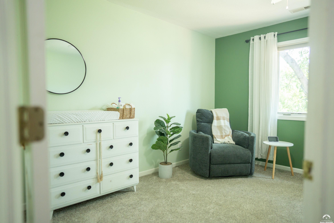
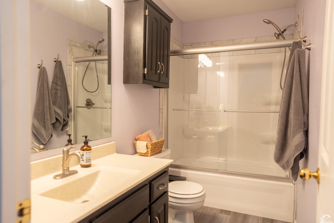
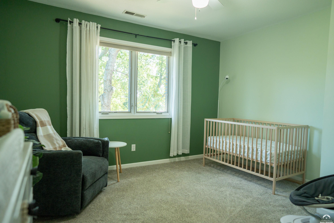
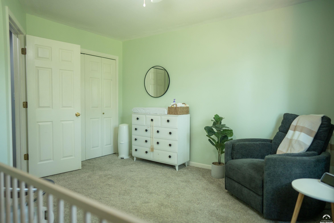
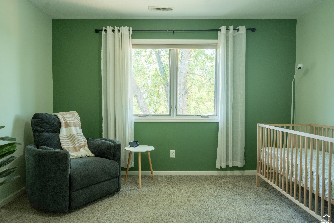
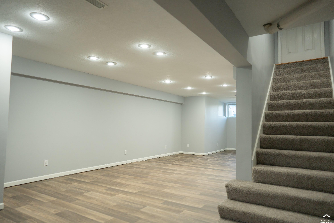
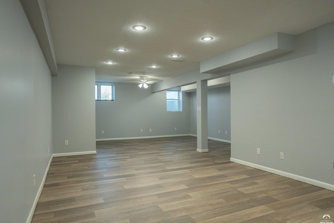
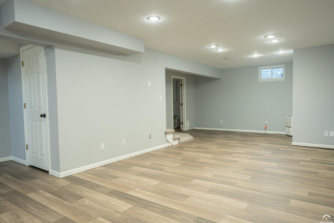
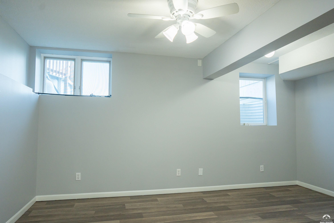
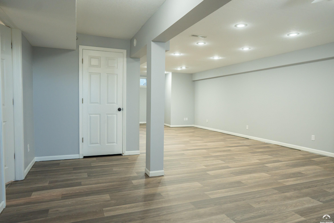
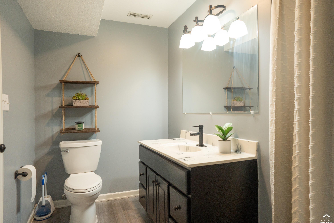
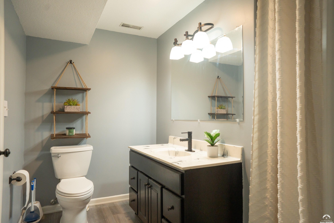
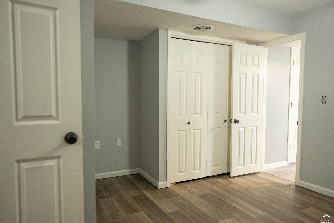
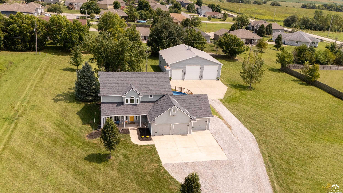
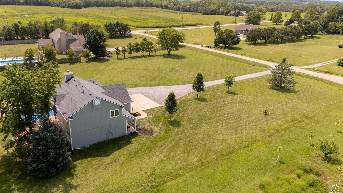
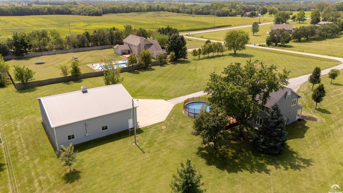
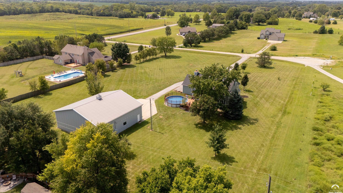
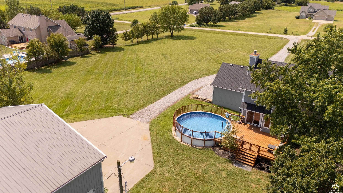
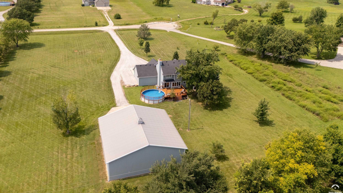
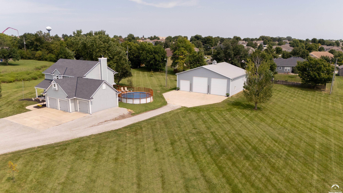
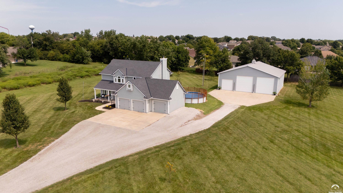
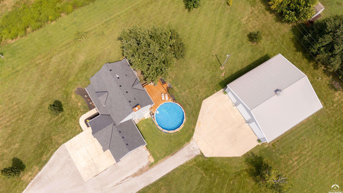
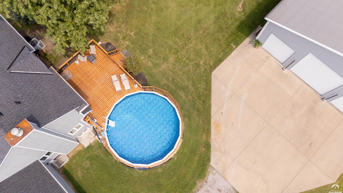
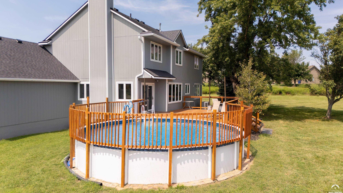
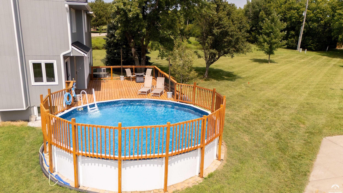
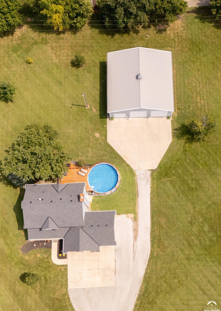
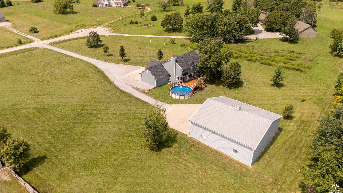
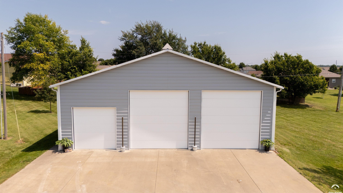
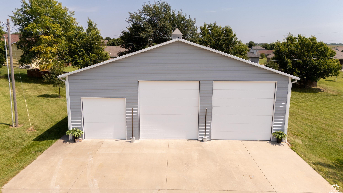
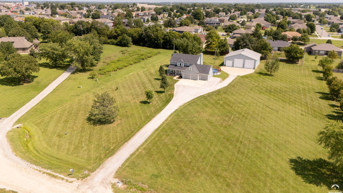
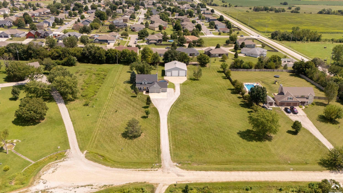
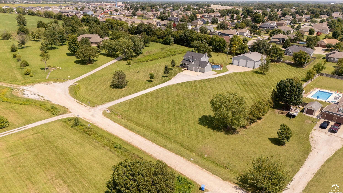
Country living at the edge of town! That's right, this Shadow Ridge adjacent home has country appeal just minutes from everything you need in Eudora! Easily care for this already manicured property and enjoy the many amenities it has to offer. Perfect front porch for enjoying a cup of coffee in the morning, an above-ground pool attached to the back deck for entertaining friends and family, and a 50x50 outbuilding which has a concrete floor! Use it for work or for play, storage or hobby. This two story home boasts a new roof, fresh paint on the exterior, new pool components, and more! Inside is a great main level with multiple living areas, a formal dining room and an eat-in kitchen. The full basement has been refinished, with finish in a large family room and a non-conforming bedroom. The basement also has a bathroom and finished storage area. Three bedrooms make up the second level of the home, highlighted by a picture perfect primary suite. Enjoy an extra sitting area or home office space, finished storage over the garage just through the walk-in closet, and a massive walk-in shower in the primary bath. Would you ever have to leave? This one is well worth a look! Don't miss your opportunity!
Property Details | ||
|---|---|---|
| Price | $659,000 | |
| Bedrooms | 3 | |
| Full Baths | 3 | |
| Half Baths | 1 | |
| Total Baths | 3 | |
| Acres | 1.1 | |
| Property Type | Residential | |
| MLS Sub type | Rural Subdivision | |
| Features | Kitchen Island | |
| Exterior Features | Other | |
| Year Built | 1992 | |
| Roof | 3D Composition | |
| Pool features | Outdoor Pool | |
| Parking Description | Garage Door Opener | |
| Garage spaces | 6 | |
Geographic Data | ||
| County | Douglas | |
| Latitude | 38.914485 | |
| Longitude | -95.103331 | |
Address Information | ||
| Address | 1210 E 2142 Road, Eudora, KS 66025 | |
| Postal Code | 66025 | |
| City | Eudora | |
| State | KS | |
| Country | United States | |
Listing Information | ||
| Listing Office | STEPHENS REAL ESTATE, INC | |
| Listing Office Phone | 785-841-4500 | |
| Listing Office Email | chrisearl@stephensre.com | |
| Listing Agent | DAVID DUNN | |
| Listing Agent Phone | 785-841-4500 | |
| Terms | Cash, New Loan | |
MLS® Information | ||
| Days on market | 5 | |
| MLS® Status | Active | |
| Listing Date | Sep 17, 2026 | |
| Listing Last Modified | Sep 22, 2026 | |
| Tax Year | 2025 | |
| MLS® # | LBR166495 | |
Map View
Forward this listing
Mortgage Calculator
This information is believed to be accurate, but without any warranty.