
421 N Daylily Drive, Lawrence, KS 66049
View on map Print Similar Listings
3 Beds
3 Baths
1640 SqFt
Active
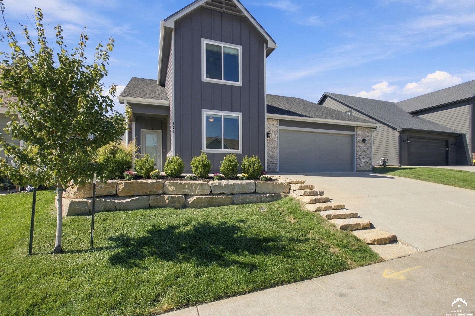
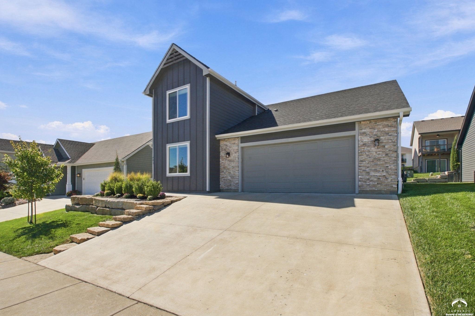
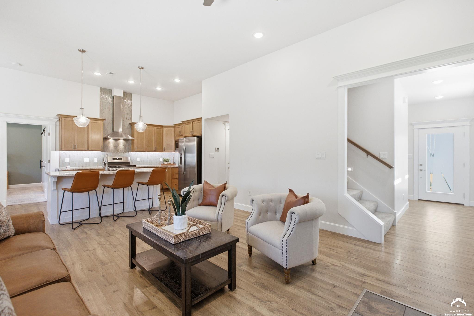
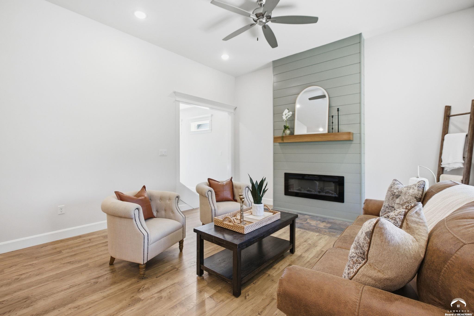
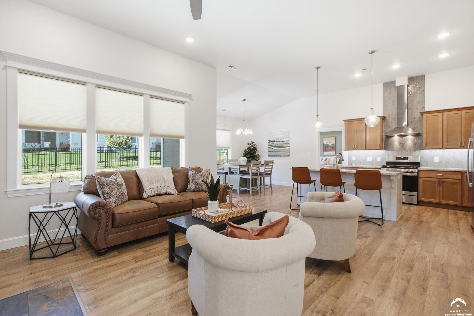
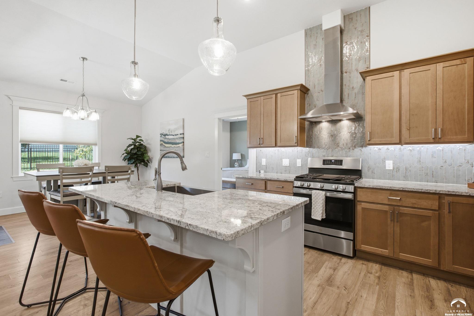
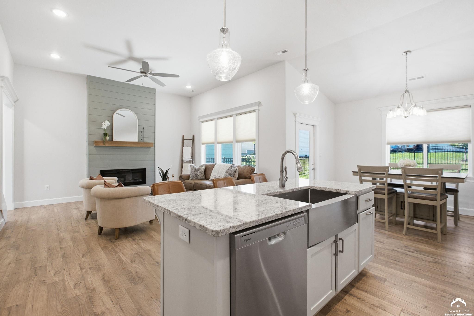
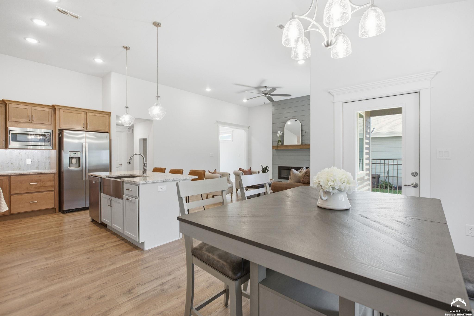
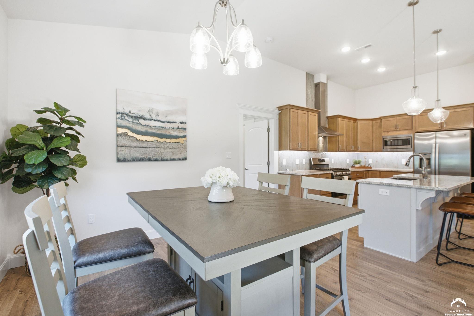
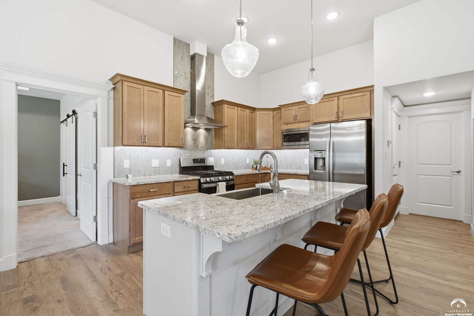
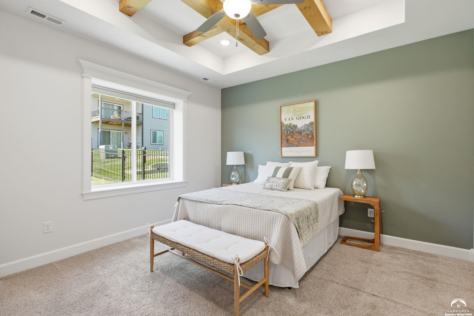
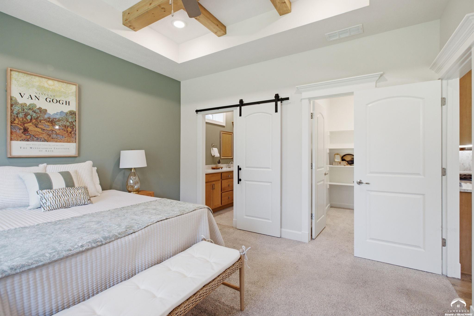
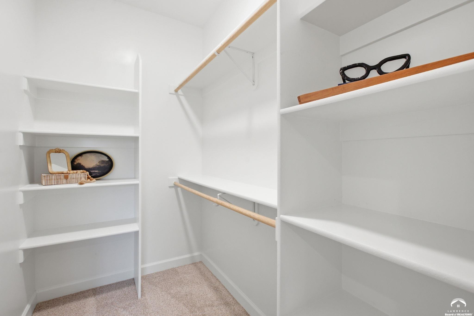
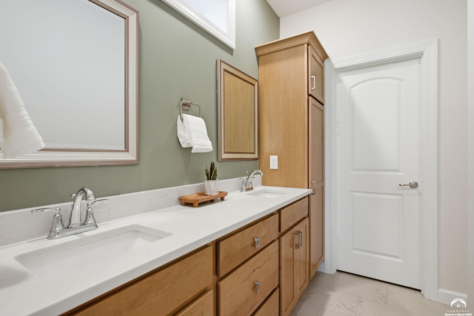
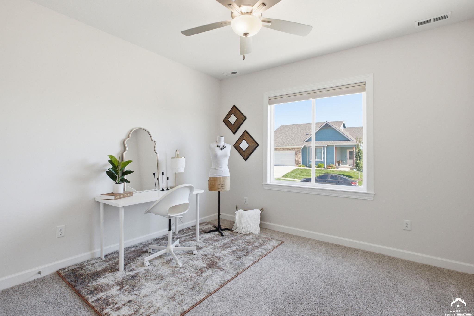
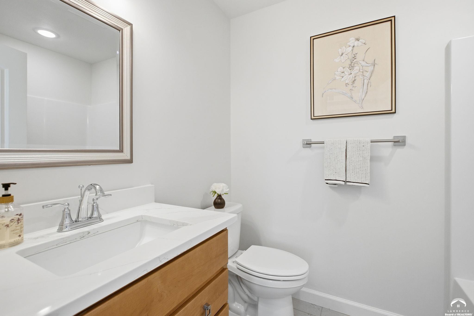
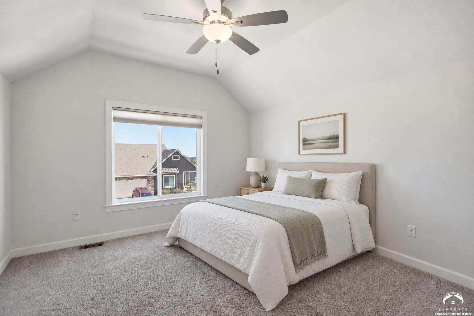
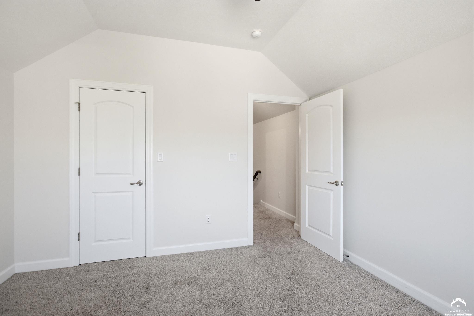
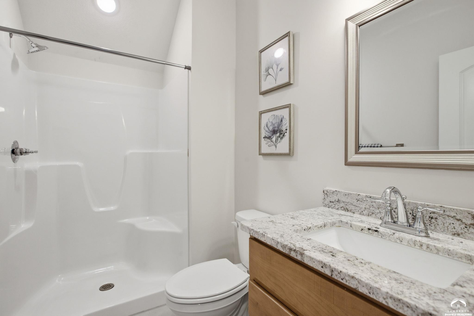
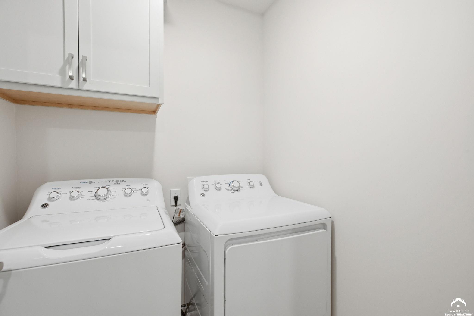
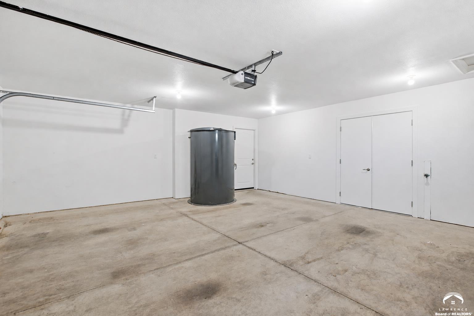
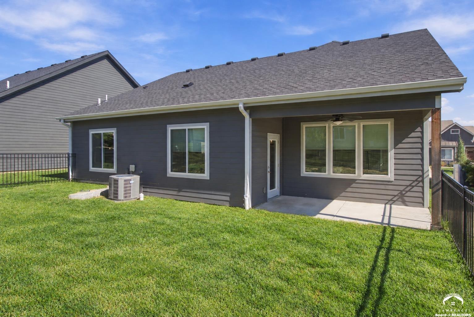
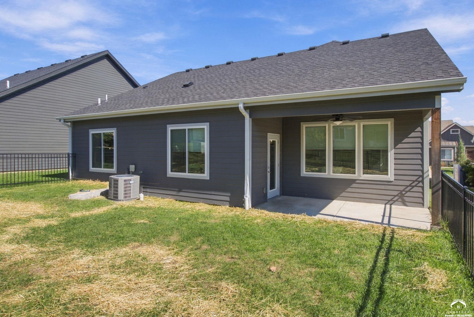
Welcome to Hutton Farms! Located in this gated community, the Jaylee floor plan by Drippe Homes offers a thoughtful layout with both the primary bedroom and a secondary bedroom conveniently located on the main level. This story-and-a-half home features an open living area with a fireplace and mantel in the great room, plus a kitchen with granite countertops, stainless steel appliances, and a gas range. Beautiful rustic ceiling beams add warmth and character to the primary bedroom. Upstairs, the third bedroom has its own private bath, creating a comfortable retreat for guests or additional space for everyday living. Enjoy the covered patio and fenced backyard, with a sprinkler system to help maintain the lawn. A tornado shelter in the garage adds peace of mind. Priced to sell and ready for its next chapter!
Property Details | ||
|---|---|---|
| Price | $409,900 | |
| Bedrooms | 3 | |
| Full Baths | 3 | |
| Half Baths | 0 | |
| Total Baths | 3 | |
| Property Type | Residential | |
| Sub type | SingleFamilyResidence | |
| MLS Sub type | Single Family Residence | |
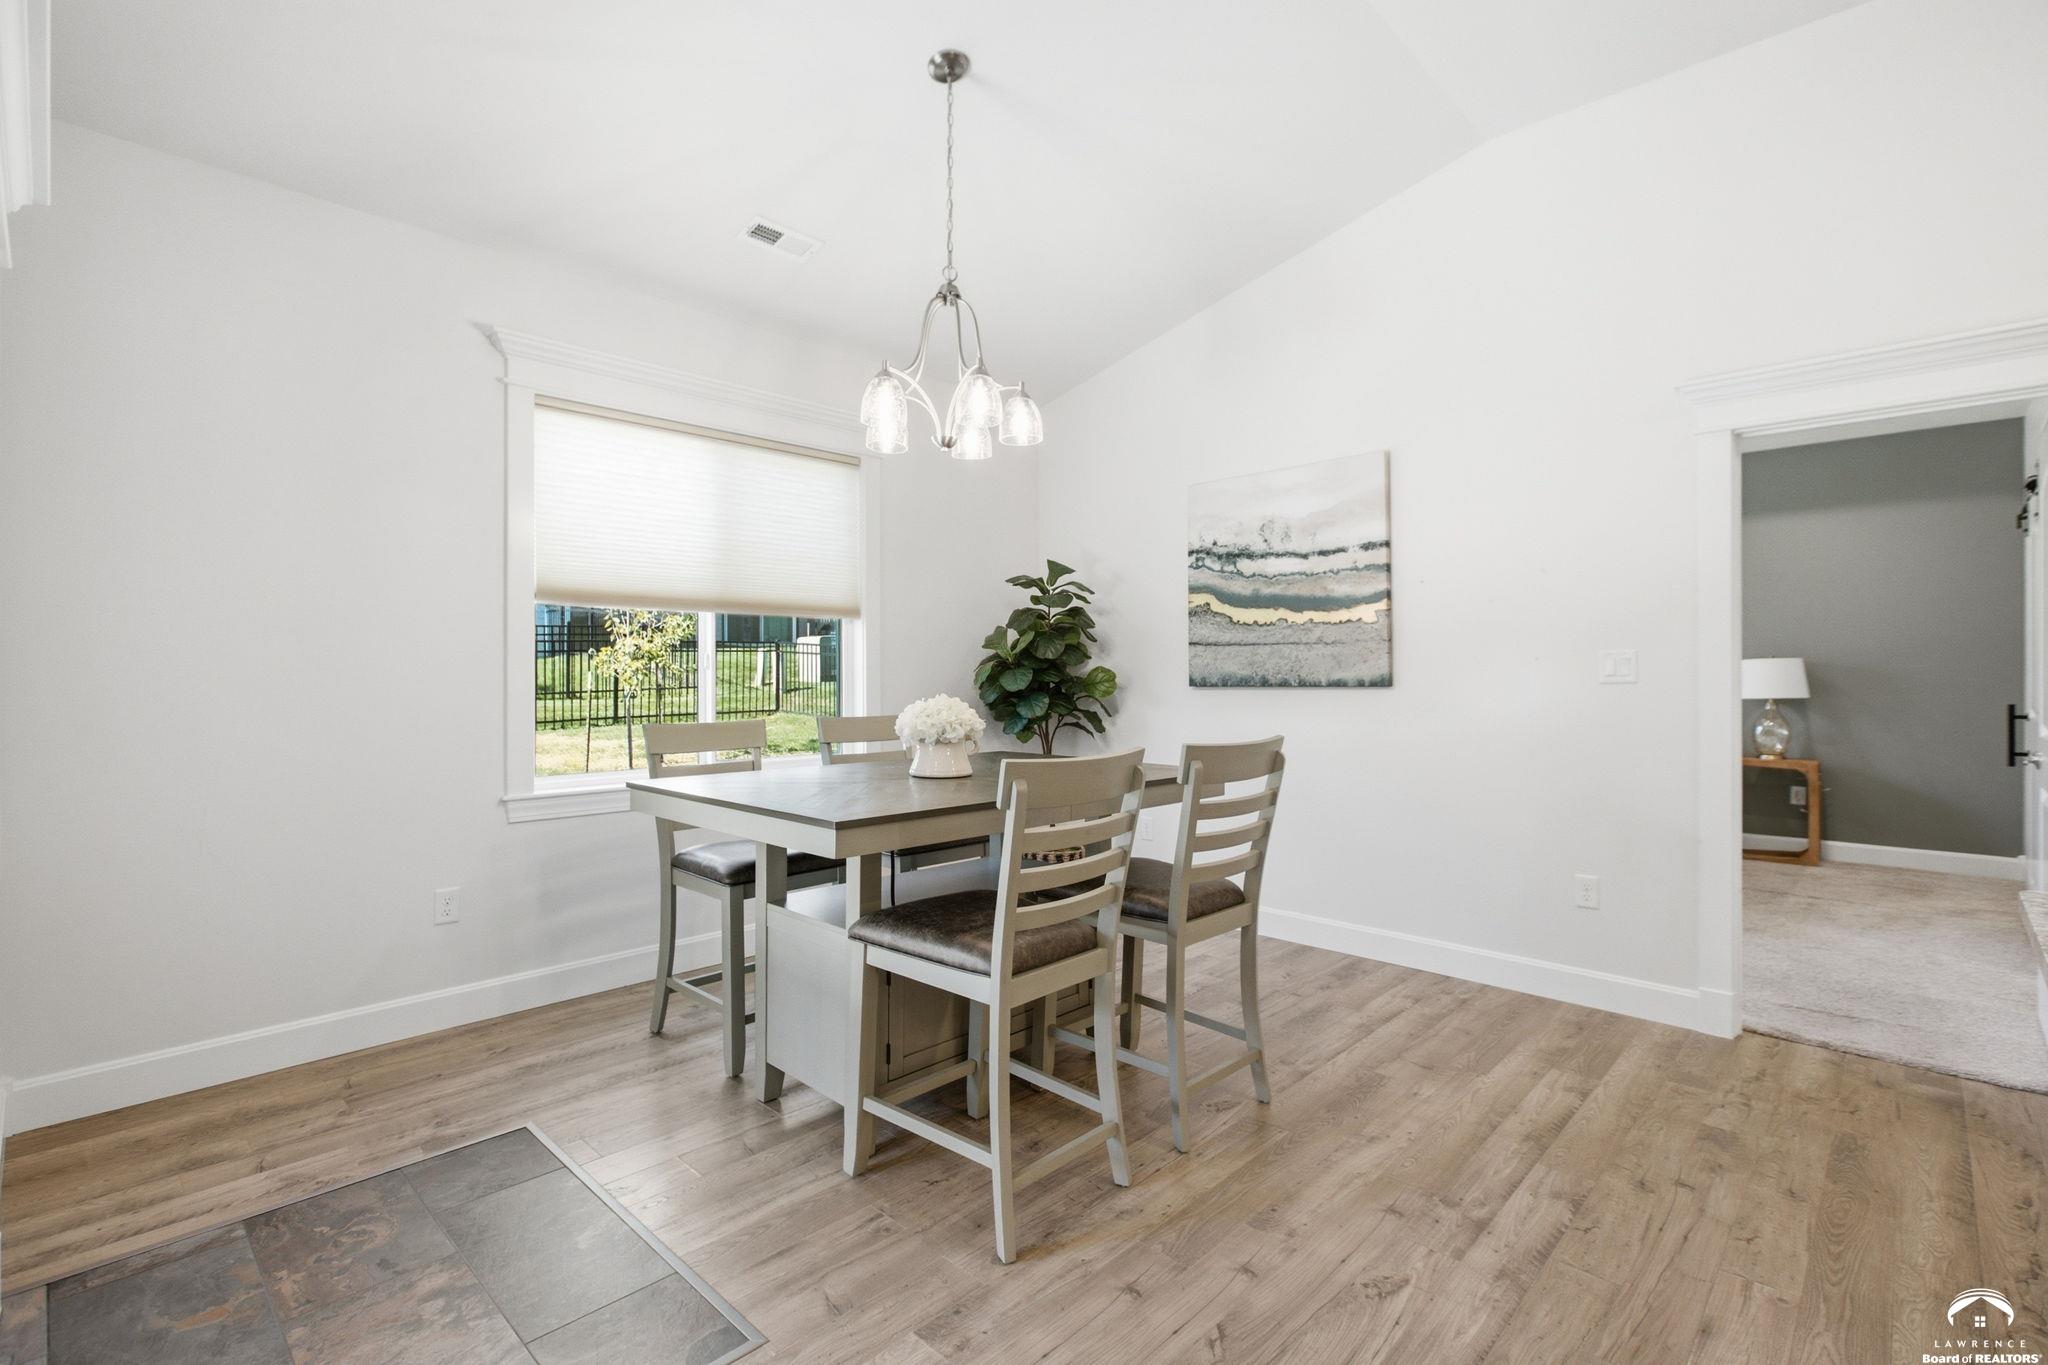
| Features | Paddle Fan, Eat-in Kitchen, Kitchen Island, Pantry | |
| Year Built | 2022 | |
| Subdivision | Hutton Farms | |
| Roof | Composition | |
| Heating | Natural Gas | |
| Parking Description | Garage Door Opener | |
| Garage spaces | 2 | |
| Association Fee | 2300 | |
| Association Amenities | Gated, Landscaping, Maintenance Grounds, Other | |
Geographic Data | ||
| Directions | W on 6th, N on Monterey Way, right on Olivia, left on N Olivia to Dandy, right on Daylily, home on R | |
| County | Douglas | |
| Latitude | 38.988758 | |
| Longitude | -95.286198 | |
Address Information | ||
| Address | 421 N Daylily Drive, Lawrence, KS 66049 | |
| Postal Code | 66049 | |
| City | Lawrence | |
| State | KS | |
| Country | United States | |
Listing Information | ||
| Listing Office | LUCERNA REAL ESTATE LLC | |
| Listing Office Phone | 785-764-9966 | |
| Listing Office Email | sara@saraschrock.com | |
| Listing Agent | RENEE BARRETT | |
| Listing Agent Phone | 785-764-9966 | |
| Terms | Cash, New Loan | |
School Information | ||
| Elementary School | Deerfield | |
| Middle School | West | |
| High School | Free State | |
MLS® Information | ||
| Days on market | 1 | |
| MLS® Status | Active | |
| Listing Date | Oct 9, 2026 | |
| Listing Last Modified | Oct 10, 2026 | |
| Tax Year | 2025 | |
| MLS® # | LBR166682 | |
Map View
Forward this listing
Mortgage Calculator
This information is believed to be accurate, but without any warranty.