
2404 Orchard Lane, Lawrence, KS 66049
View on map Print Similar Listings
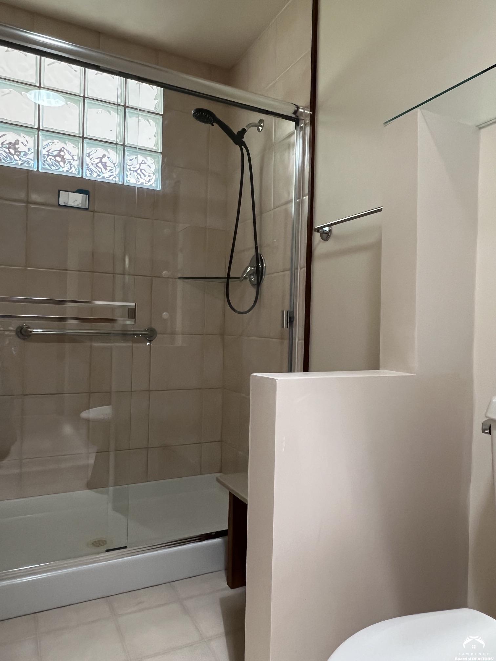
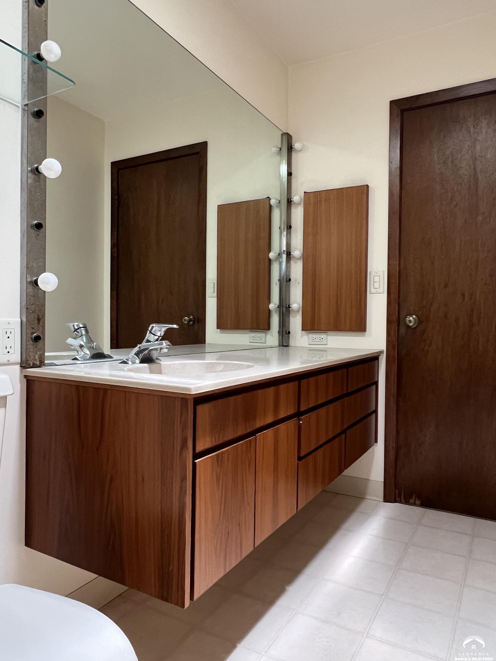
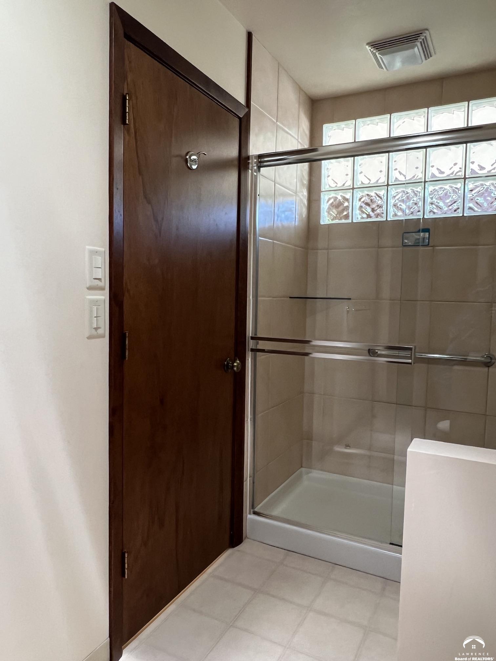
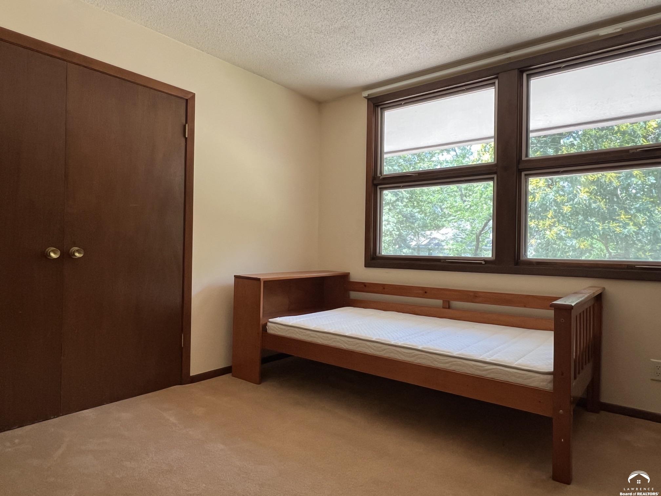
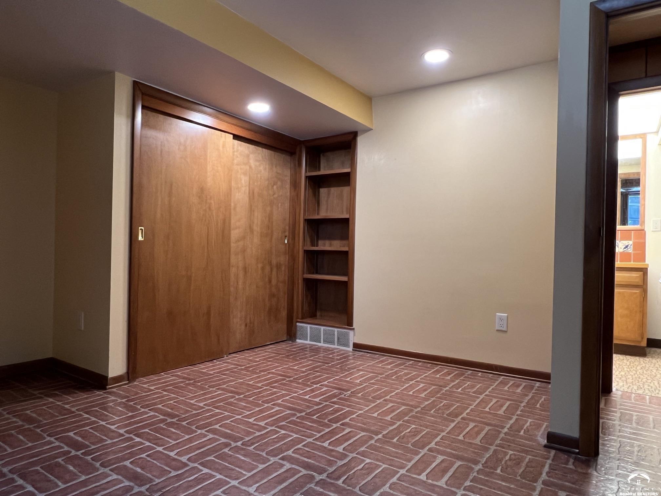
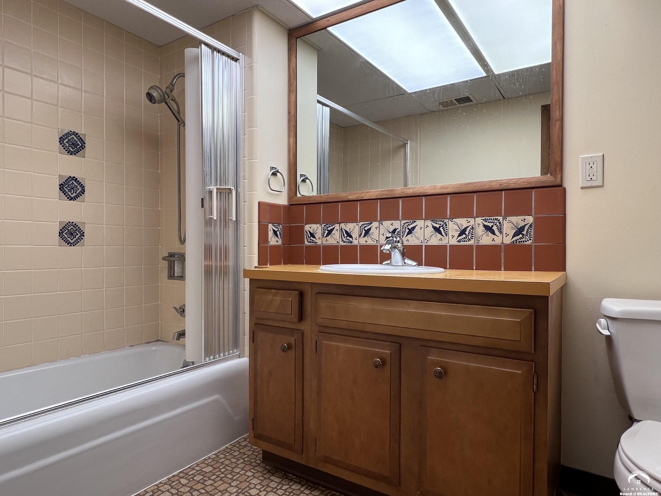
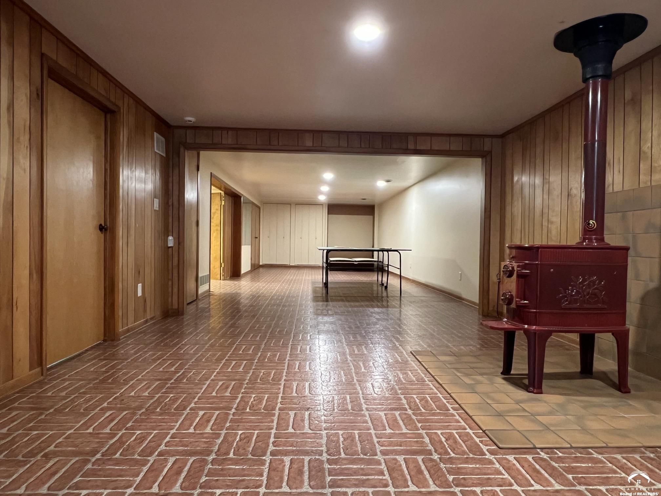
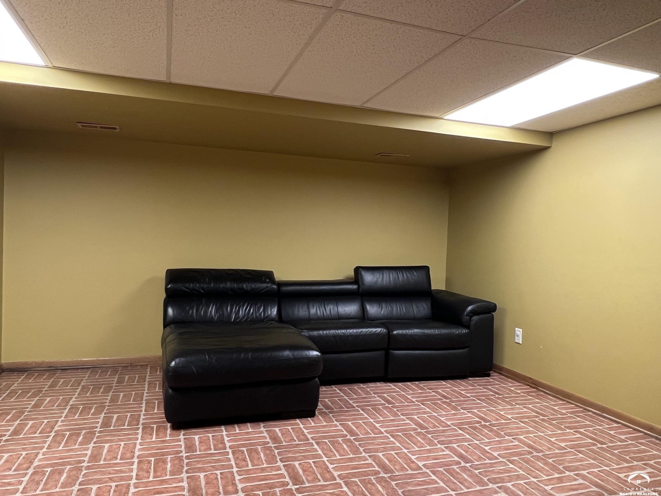
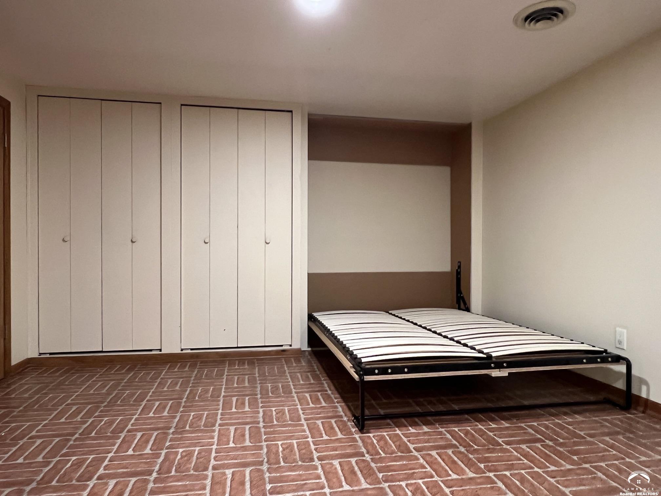
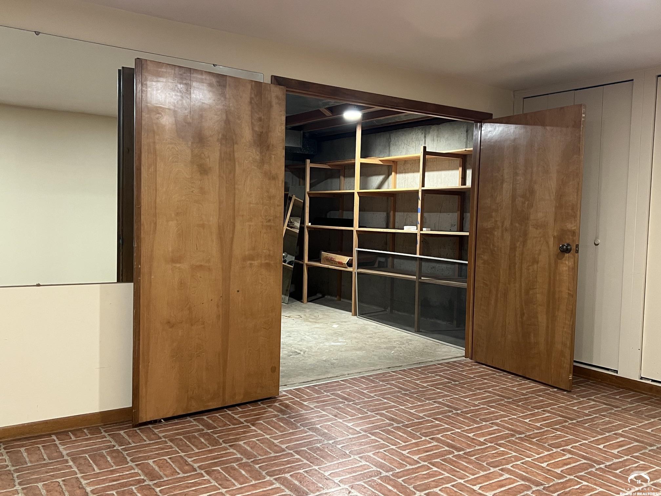
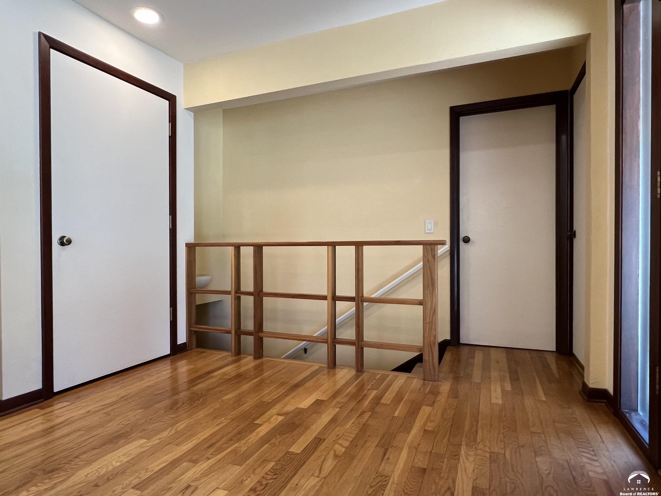
5 Beds
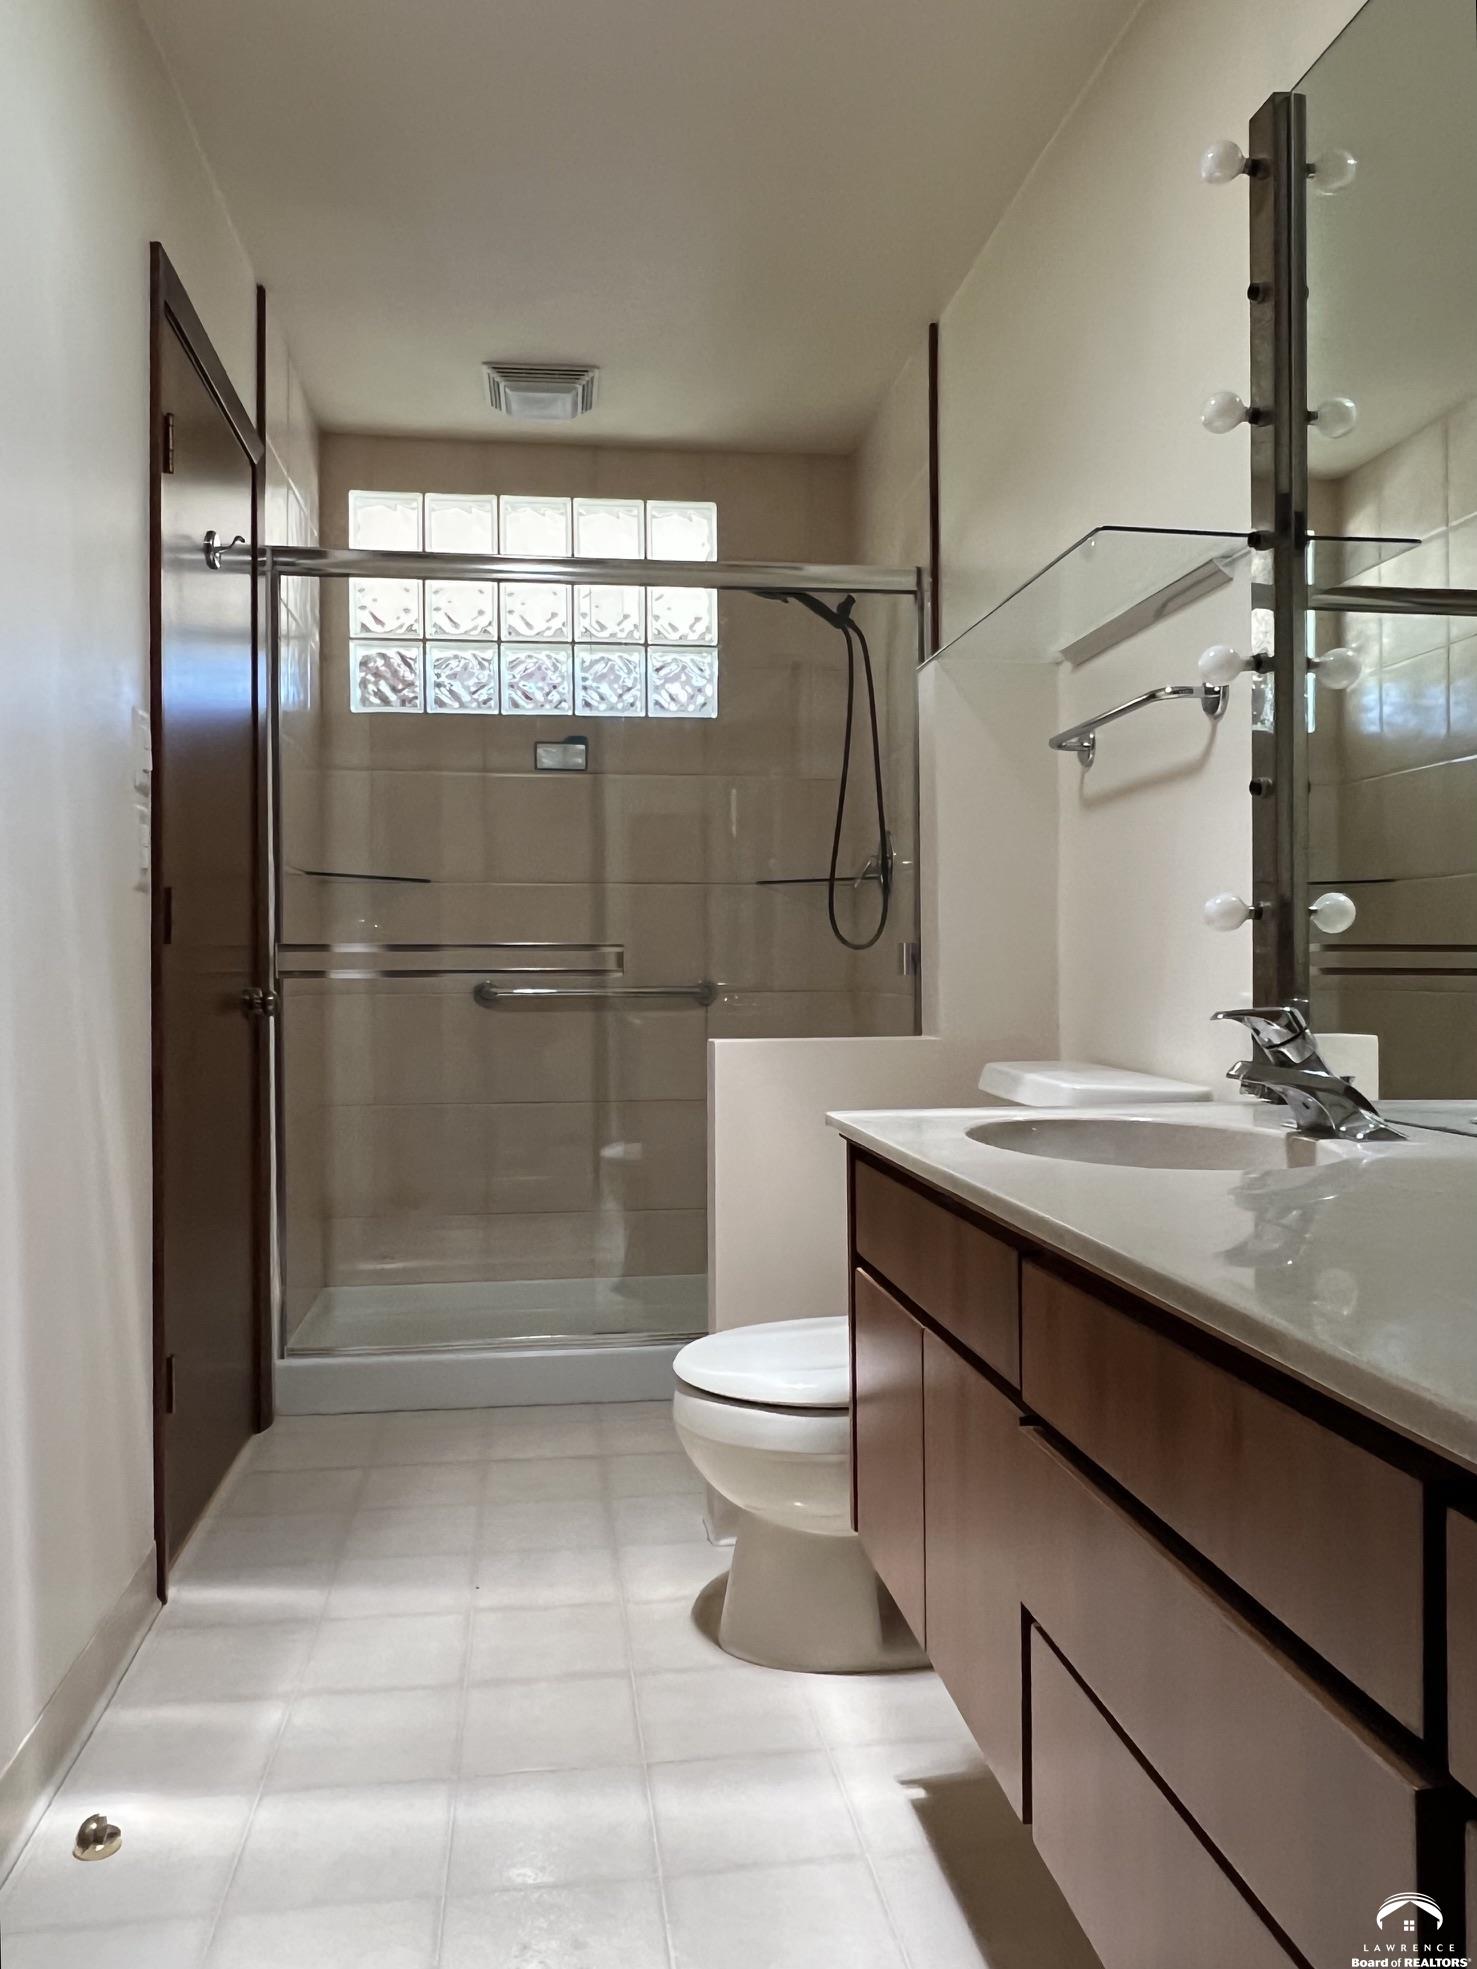
2 Baths
3281 SqFt
Active
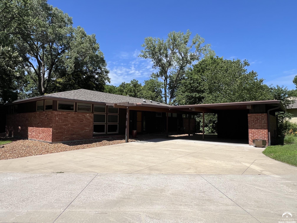
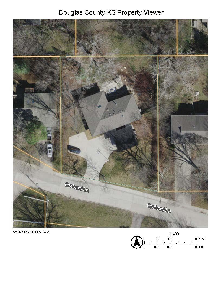
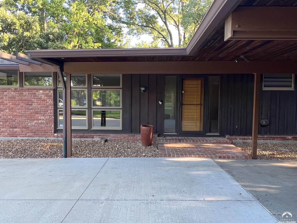
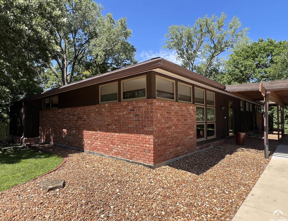
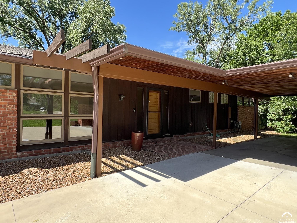
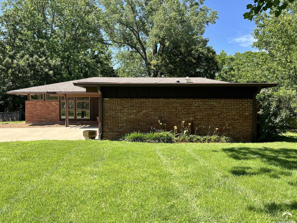
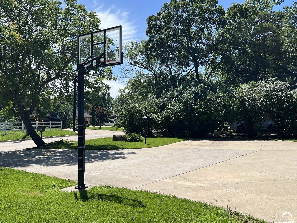
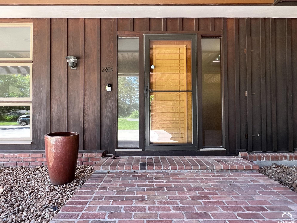
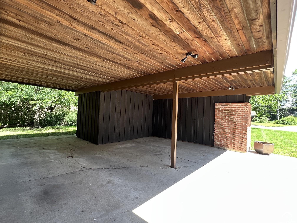
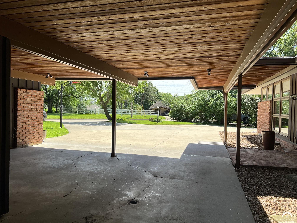
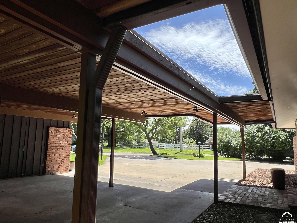
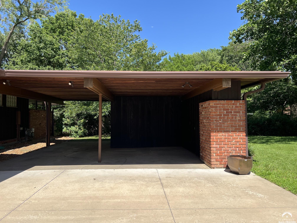
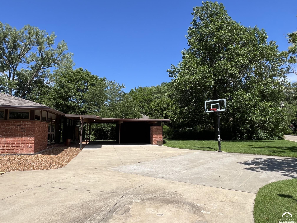
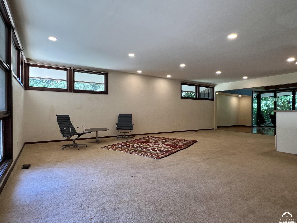
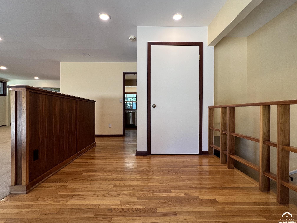
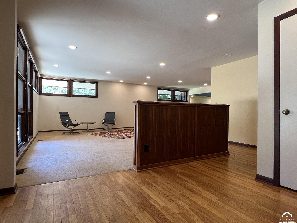
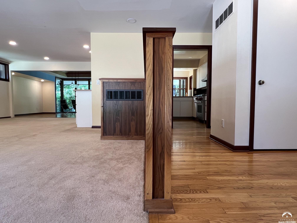
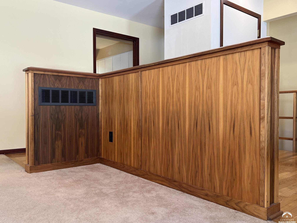
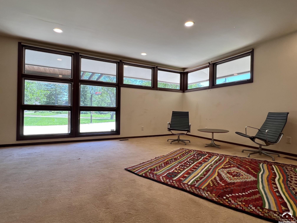
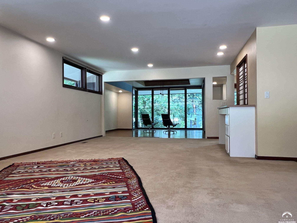
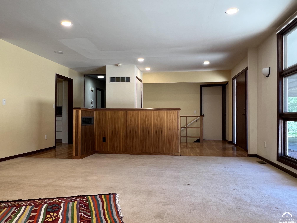
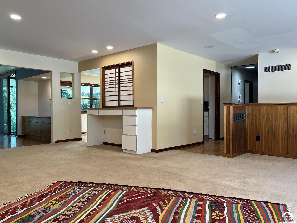
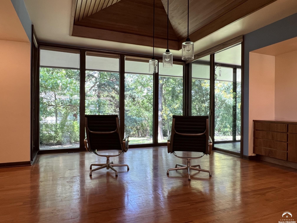
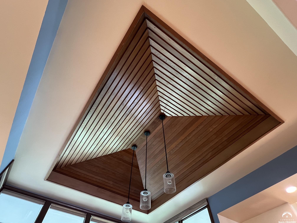
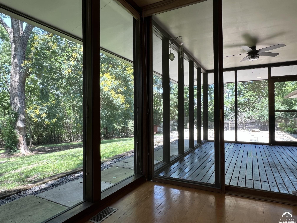
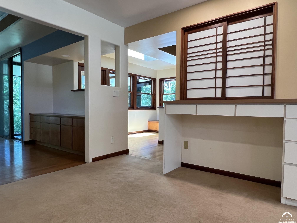
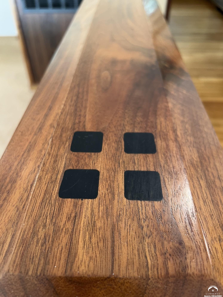
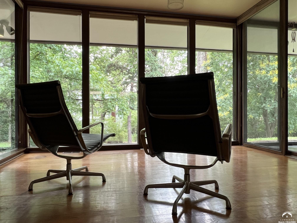
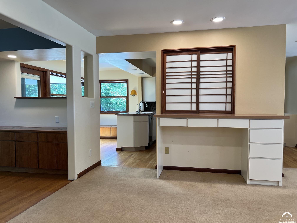
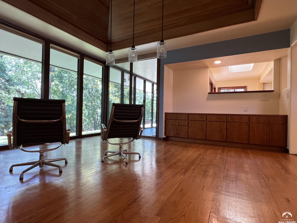
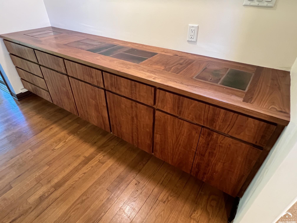
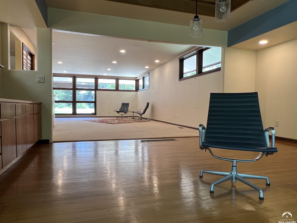
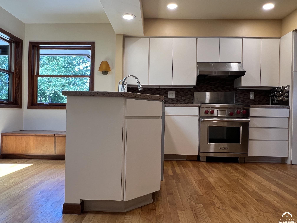
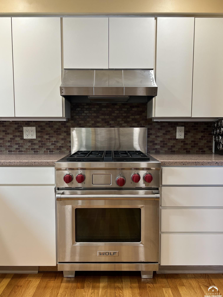
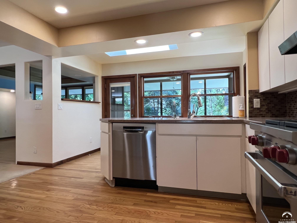
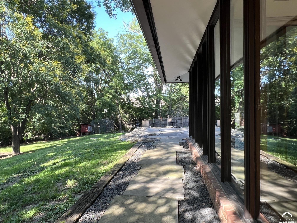
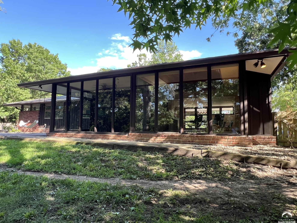
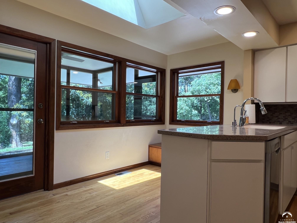
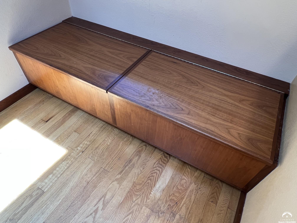
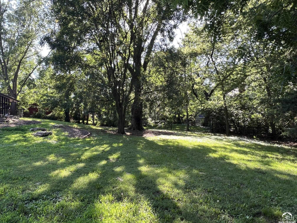
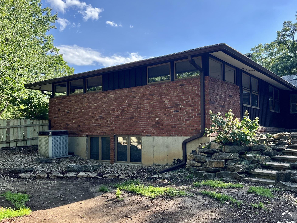
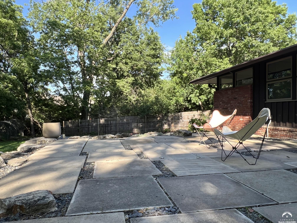
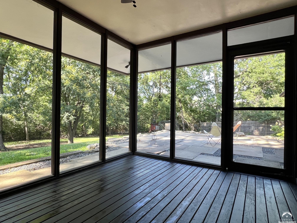
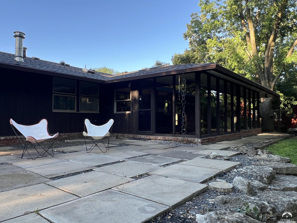
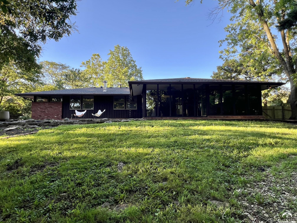
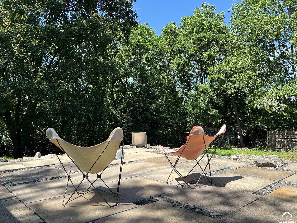
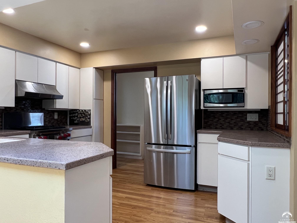
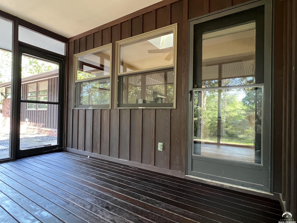
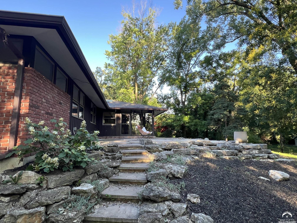
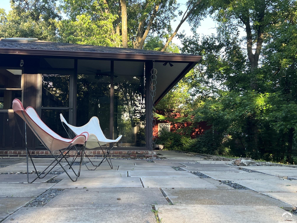
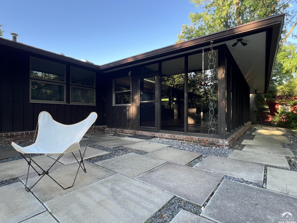
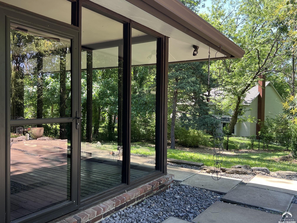
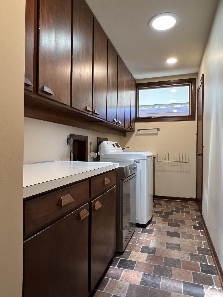
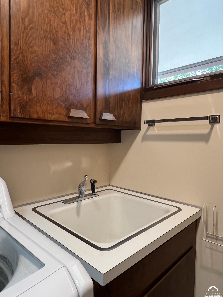
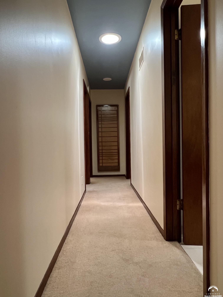
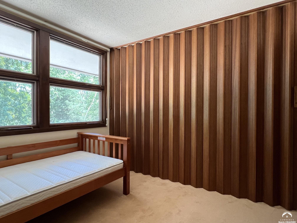
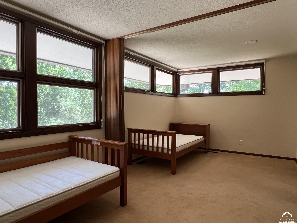
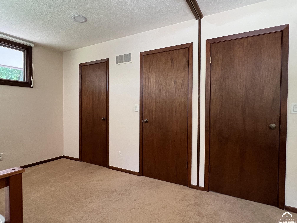
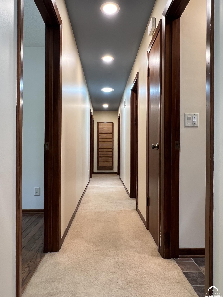
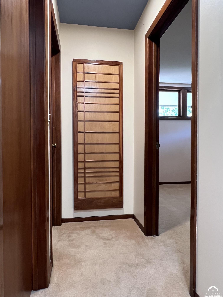
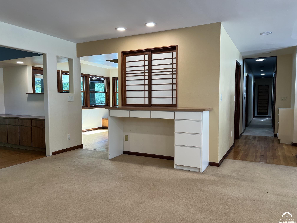
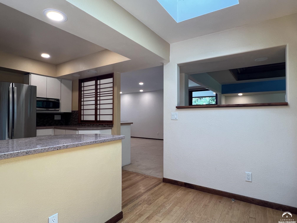
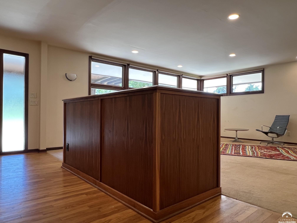
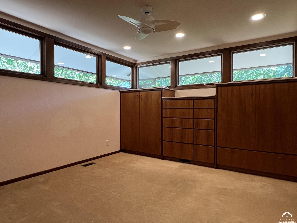
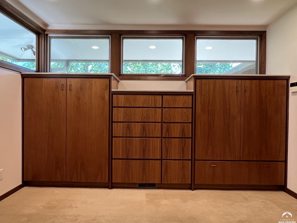
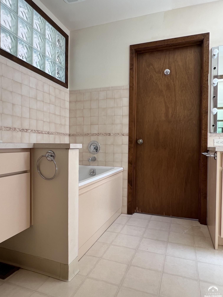
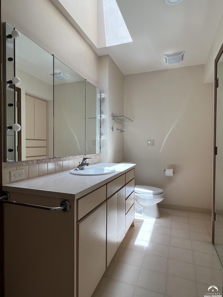
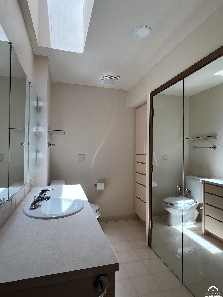
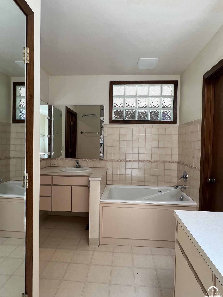
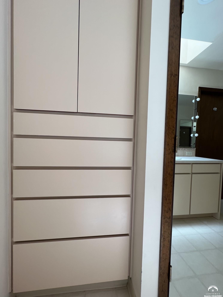
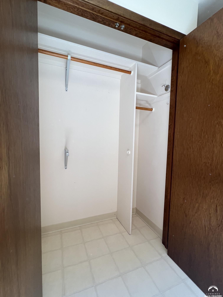
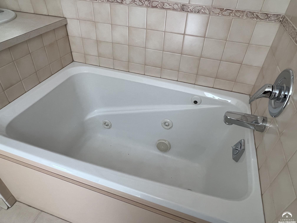
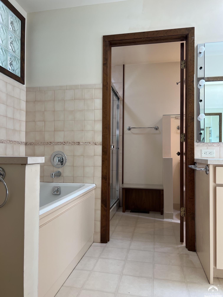
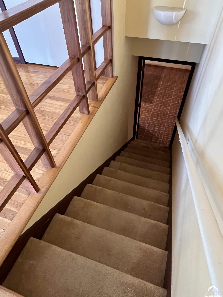
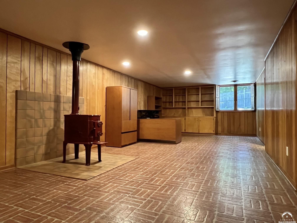
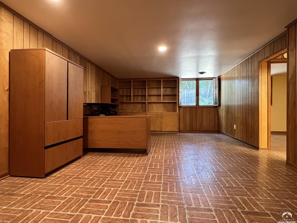
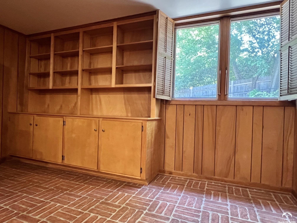
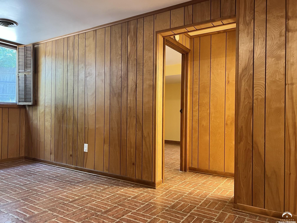
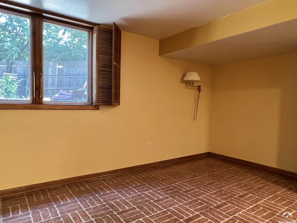
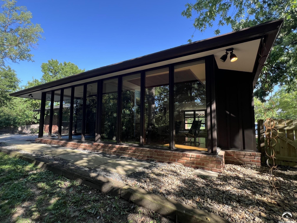
I am pleased to offer this custom midcentury home designed by architect John F. Cook. Cook designed the home for the Fisher family in 1964. They were inspired by Frank Lloyd Wright. Several design components illustrate this such as the horizontal roof line, open floor plan, seamless integration of the carport with the home and use of natural materials (brick and Redwood siding). The use of large panes of glass help one enjoy natural light and nature, creating a union with the beauty of nature / mature landscaping. A significant rear addition was also designed by Cook in 1973. It opens up the rear of the home to a beautiful patio and backyard integrating the interior with the exterior. The design & construction are absolutely masterful. The home has had a series of top tier stewards who have improved the home with a updated kitchen and patio. Fortunately no one has painted the brick. This home not only provides shelter, but also pleasure. There is a buildable lot directly to the north that is also available for purchase. Someone will be very happy here. Who's next?
Property Details | ||
|---|---|---|
| Price | $674,900 | |
| Bedrooms | 5 | |
| Full Baths | 2 | |
| Half Baths | 0 | |
| Total Baths | 2 | |
| Property Type | Residential | |
| Sub type | SingleFamilyResidence | |
| MLS Sub type | Single Family Residence | |
| Year Built | 1964 | |
| Subdivision | Highlands | |
| Roof | Composition | |
| Heating | Natural Gas | |
| Lot Description | Wooded | |
| Garage spaces | 0 | |
Geographic Data | ||
| Directions | From Iowa St - west on Orchard Lane | |
| County | Douglas | |
| Latitude | 38.963282 | |
| Longitude | -95.264759 | |
Address Information | ||
| Address | 2404 Orchard Lane, Lawrence, KS 66049 | |
| Postal Code | 66049 | |
| City | Lawrence | |
| State | KS | |
| Country | United States | |
Listing Information | ||
| Listing Office | STEPHENS REAL ESTATE, INC | |
| Listing Office Phone | 785-841-4500 | |
| Listing Office Email | chrisearl@stephensre.com | |
| Listing Agent | TOM HARPER | |
| Listing Agent Phone | 785-841-4500 | |
| Terms | Cash, New Loan | |
| Virtual Tour Url | https://view.paradym.com/v/2404-Orchard-Lane-Lawrence-KS-66049/4972203 | |
MLS® Information | ||
| Days on market | 35 | |
| MLS® Status | Active | |
| Listing Date | Jun 17, 2026 | |
| Listing Last Modified | Jul 22, 2026 | |
| Tax Year | 2025 | |
| MLS® # | LBR165881 | |
Map View
Forward this listing
Mortgage Calculator
This information is believed to be accurate, but without any warranty.